Skip main navigation
Closed
  • Listed by: Alexander Realty Inc • Amber L Fleming • Contact: 314-517-3733
    Bought with: Paradigm Realty
    Price Unknown

    5489 Limerick Dr, Saint Louis, MO 63128

    3beds
    1,797sqft
    Single Family Residence
    Built in 1975
    0.26 Acres Lot
    $337,600 Zestimate®
    $--/sqft
    $2,420 Estimated rent

    Home value

    $337,600

    $314,000 - $361,000

    $2,420/mo

    Zestimate® history
    Loading
    Loading...

    Owner options

    List your home for rent

    $2,420/mo

    Rent Zestimate®

    Find your next renter with Zillow Rental Manager. Plus, with online applications, you can quickly screen prospective tenants – for free.

    Learn more

    $2,420/mo

    Rent Zestimate®

    Refinance and save

    $750/mo

    Est. payment

    Refinancing to a lower rate could help reduce your monthly payments and save thousands over the life of the loan.

    See today's rates

    $750/mo

    Est. payment

    Explore your selling options

    Work with a Zillow partner agent

    Leverage their expertise and Zillow's premium Showcase listings to get your home seen by more buyers.

    Get started

    List with your own agent

    Get your home in front of millions of buyers by listing it on Zillow.

    Learn how to do it

    Sell it yourself

    Take full control of how buyers see your home on Zillow by listing For Sale by Owner (FSBO).

    List your home

    What's special

    Brand-new refrigeratorElegant quartz countertopsCovered porchContemporary black fixturesSleek white shaker cabinetsNew lightingBrand-new roof
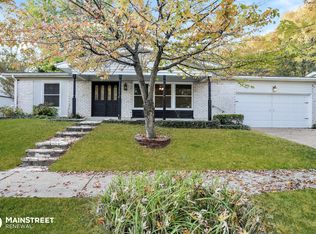
    Welcome to this stunning, fully renovated 3-bedroom, 2-bathroom ranch that perfectly blends modern style with functional living. Every inch of this home has been upgraded to provide a move-in-ready experience for its next owner. The amazing kitchen is completely new, featuring sleek white shaker cabinets, elegant quartz countertops, and a full suite of stainless steel appliances, including a brand-new refrigerator. You will love the new luxury vinyl plank (LVP) flooring that flows throughout the entire home. The aesthetic is tied together with new lighting, contemporary black fixtures, and matching black door knobs and hinges. Enjoy a bright, spacious living and dining room combo, plus a separate sitting room featuring a cozy wood-burning fireplace—ideal for relaxing evenings. Both bathrooms are entirely new from top to bottom, reflecting the home’s consistent modern design. This home is built on a slab, offering easy, no-step living without the maintenance of a basement. While there is no lower level, storage is never an issue! The attached 2-car garage includes a rare extra extension, providing ample space for a boat, a substantial workshop, or all your seasonal storage needs. Rest easy under a brand-new roof. Located at the end of a quiet dead-end street, this property backs to woods for maximum privacy. The exterior also features a covered porch and a fenced yard with a patio, perfect for outdoor entertaining.

    Zillow last checked:

    Listing updated:

    Listed by:

    Amber L Fleming 314-517-3733,

    Alexander Realty Inc

    Bought with:

    Liz Fendler, 2008014211

    Paradigm Realty

    Source: MARIS,MLS#: 26008917MLS LogoOriginating MLS: St. Charles County Association of REALTORS

    Facts & features

    Interior

    Bedrooms & bathrooms
    • Bedrooms: 3
    • Bathrooms: 2
    • Full bathrooms: 2
    • Main level bathrooms: 2
    • Main level bedrooms: 3
    Heating
    • Forced Air, Natural Gas
    Cooling
    • Ceiling Fan(s), Central Air
    Appliances
    • Included: Stainless Steel Appliance(s), Dishwasher, Disposal, Microwave, Built-In Electric Range, Refrigerator
    Features
    • Basement: None
    • Number of fireplaces: 1
    Interior area
    • Total structure area: 1,797
    • Total interior livable area: 1,797 sqft
    • Finished area above ground: 1,797

    Property

    Parking
    • Total spaces: 2
    • Parking features: Garage - Attached
    • Attached garage spaces: 2
    Features
    • Levels: One
    • Fencing: Chain Link
    Lot
    • Size: 0.26 Acres
    • Features: Back Yard
    Details
    • Parcel number: 31L440821
    • Special conditions: Standard

    Construction

    Type & style
    • Home type: SingleFamily
    • Architectural style: Ranch
    • Property subtype: Single Family Residence
    Materials
    • Brick, Vinyl Siding
    Condition
    • Year built: 1975

    Utilities & green energy

    • Electric: Single Phase
    • Sewer: Public Sewer
    • Water: Public
    • Utilities for property: Cable Available, Electricity Connected, Natural Gas Connected, Sewer Connected, Water Connected

    Community & HOA

    Community
    • Subdivision: Towne South Estates Add 8
    HOA
    • Has HOA: Yes
    • Amenities included: None
    • Services included: None
    • HOA fee: $750 annually
    • HOA name: Towne South
    Location
    • Region: Saint Louis

    Financial & listing details

    • Tax assessed value: $272,200
    • Annual tax amount: $2,870
    • Date on market: 2/22/2026
    • Cumulative days on market: 40 days
    • Listing terms: Cash,Conventional,FHA,VA Loan
    • Electric utility on property: Yes

    Price history

    DateEventPrice
    4/30/2026Sold--
    Source: MARIS #26008917 Report a problem
    4/3/2026Pending sale$339,000$189/sqft
    Source: MARIS #26008917 Report a problem
    3/20/2026Price change$339,000-3.1%$189/sqft
    Source: MARIS #26008917 Report a problem
    2/22/2026Listed for sale$350,000$195/sqft
    Source: MARIS #26008917 Report a problem
    11/4/2025Sold--
    Source: Public Record Report a problem
    7/20/2025Sold--
    Source: MARIS #25028001 Report a problem

    Public tax history

    YearProperty taxesTax assessment
    2025$3,234 +12.7%$51,720 +21.4%
    2024$2,870 +1.3%$42,620
    2023$2,833 +16%$42,620 +15.6%
    2022$2,442 +3.3%$36,870
    2021$2,363 -7.4%$36,870 -2.7%
    2020$2,551 +19.5%$37,890
    2019$2,135 $37,890 +32.2%
    2018$2,135 $28,660
    2017$2,135 +0.1%$28,660 +9.1%
    2016$2,132 +4.6%$26,280
    2015$2,039 $26,280 -19%
    2014$2,039 -12.4%$32,430
    2013$2,327 $32,430 +12.8%
    2012-- $28,750
    2011-- $28,750 +4.3%
    2010$1,777 +4.2%$27,570
    2009$1,705 -7.2%$27,570 -12.1%
    2008$1,837 +4.9%$31,370
    2007$1,752 $31,370 +14.9%
    2006$1,752 -3%$27,310
    2005$1,806 $27,310 +11.4%
    2003-- $24,520 +9.3%
    2002$1,599 +16.4%$22,430
    2001$1,373 $22,430
    Find assessor info on the county website

    Neighborhood: 63128

    Nearby schools

    GreatSchools rating
    Schools provided by the listing agent
    • Elementary: Trautwein Elem.
    • Middle: Washington Middle
    • High: Mehlville High School

    Source: MARIS. This data may not be complete. We recommend contacting the local school district to confirm school assignments for this home.

    Get a cash offer in 3 minutes
    Find out how much your home could sell for in as little as 3 minutes with a no-obligation cash offer.
    Estimated market value
    $337,600
    Get a cash offer in 3 minutes
    Find out how much your home could sell for in as little as 3 minutes with a no-obligation cash offer.
    Estimated market value
    $337,600