LOCATION, LOCATION, LOCATION! 5489 Strathaven Drive is a beautifully updated, 4 bedroom, 3 and a half bath, brick colonial. This home is situated on .62 acres on a quiet cul-de-sac, in desirable Aberdeen West, Highland Heights, OH! From the southern exposure to the open concept design, this well maintained home will not disappoint! Upon entering, you will be welcomed by the two story foyer offering loads of light. The recently renovated living room with a wet bar and wine frig opens to the eat-in kitchen. The updated kitchen is a chef's dream with newer BOSCH and GE Cafe appliances, including a WOLF dual range and wall chimney hood, granite counters, and modern cabinetry. The large family room with a gas fireplace and a bay window is a cozy gathering place for family and friends. A first floor office, laundry room, full bath and FOUR season sunroom, and open dining room, round out the main floor. Upstairs you will find the spacious master bedroom, with walk-in closets, and a huge, renovated en suite bath, complete with a spa-like shower and soaking tub. Three additional bedrooms and a renovated full bathroom (2025) complete this second floor. Heading down to the lower level you will find something for everyone... an exercise room, gaming room, half bath, rec room and a beautiful custom wet bar to enjoy all those CLE game days!
The large, rear paver patio is great for entertaining. It also has a gas fire pit and built in gas grill for your convenience. The wooded lot, on this nicely sized parcel provides welcomed privacy with its tranquil setting. To round out this home there is an invisible fence, a dog run, storage shed, and the much needed 3 car garage, and so much more! Call for your private showing today!
Closed
$790,000
5489 Strathaven Dr, Highland Heights, OH 44143
4beds
5,604sqft
Single Family Residence
Built in 1994
0.63 Acres Lot
$841,700 Zestimate®
$141/sqft
$5,631 Estimated rent
Home value
$841,700
$758,000 - $934,000
$5,631/mo
Zestimate® history
Owner options
List your home for rent
$5,631/mo
Rent Zestimate®
Find your next renter with Zillow Rental Manager. Plus, with online applications, you can quickly screen prospective tenants – for free.
$5,631/mo
Rent Zestimate®
Refinance and save
$6,100/mo
Est. payment
Refinancing to a lower rate could help reduce your monthly payments and save thousands over the life of the loan.
$6,100/mo
Est. payment
Explore your selling options
Work with a Zillow partner agent
Leverage their expertise and Zillow's premium Showcase listings to get your home seen by more buyers.
Get startedList with your own agent
Get your home in front of millions of buyers by listing it on Zillow.
Learn how to do itSell it yourself
Take full control of how buyers see your home on Zillow by listing For Sale by Owner (FSBO).
List your homeWhat's special
Gas fireplaceBrick colonialInvisible fenceFirst floor officeRec roomQuiet cul-de-sacSpacious master bedroom
Zillow last checked:
Listing updated:
Listed by:
Carolyn A Corsillo corsillo@kw.com216-789-7739,
Keller Williams Greater Metropolitan
Bought with:
Deborah A Della Vella, 420338
Howard Hanna
Karen A Abbott, 264634
Howard Hanna
Source: MLS Now,MLS#: 5099482 Originating MLS: Akron Cleveland Association of REALTORS
Originating MLS: Akron Cleveland Association of REALTORSFacts & features
Interior
Bedrooms & bathrooms
- Bedrooms: 4
- Bathrooms: 4
- Full bathrooms: 3
- 1/2 bathrooms: 1
- Main level bathrooms: 1
Primary bedroom
- Description: Flooring: Carpet
- Features: Vaulted Ceiling(s), Walk-In Closet(s), Window Treatments
- Level: Second
- Dimensions: 17.00 x 14.00
Bedroom
- Description: Flooring: Carpet
- Features: Window Treatments
- Level: Second
- Dimensions: 12.00 x 13.00
Bedroom
- Description: Flooring: Carpet
- Features: Window Treatments
- Level: Second
- Dimensions: 12.00 x 13.00
Bedroom
- Description: Flooring: Carpet
- Features: Window Treatments
- Level: Second
- Dimensions: 12.00 x 14.00
Primary bathroom
- Description: Flooring: Tile
- Features: Granite Counters, Soaking Tub
- Level: Second
Bathroom
- Description: Flooring: Wood
- Level: First
Bathroom
- Description: Flooring: Tile
- Level: Lower
Bathroom
- Description: Flooring: Tile
- Features: Granite Counters
- Level: Second
Den
- Description: Flooring: Carpet
- Level: Lower
- Dimensions: 13 x 11
Dining room
- Description: Flooring: Wood
- Level: First
- Dimensions: 14.00 x 14.00
Eat in kitchen
- Description: Flooring: Wood
- Features: Granite Counters
- Level: First
- Dimensions: 14.00 x 20.00
Entry foyer
- Description: Flooring: Wood
- Features: Chandelier, High Ceilings
- Level: First
- Dimensions: 13.00 x 14.00
Exercise room
- Description: Flooring: Carpet
- Level: Lower
- Dimensions: 13 x 13
Family room
- Description: Flooring: Carpet
- Features: Built-in Features, Fireplace
- Level: First
- Dimensions: 15.00 x 22.00
Laundry
- Description: Flooring: Tile
- Level: First
- Dimensions: 8.00 x 8.00
Living room
- Description: Flooring: Wood
- Features: Wet Bar, Built-in Features, Tray Ceiling(s), Granite Counters, Bar, Window Treatments
- Level: First
- Dimensions: 13.00 x 13.00
Office
- Description: Flooring: Wood
- Features: Window Treatments
- Level: First
- Dimensions: 12.00 x 15.00
Recreation
- Description: Flooring: Tile
- Features: Wet Bar, Built-in Features, Granite Counters, Bar
- Level: Lower
- Dimensions: 42 x 28
Sunroom
- Description: Flooring: Carpet,Wood
- Features: High Ceilings
- Level: First
- Dimensions: 12.00 x 11.00
Heating
- Forced Air, Fireplace(s), Gas
Cooling
- Central Air, Ceiling Fan(s)
Appliances
- Included: Dryer, Dishwasher, Disposal, Microwave, Range, Refrigerator, Washer
- Laundry: Main Level
Features
- Wet Bar, Built-in Features, Ceiling Fan(s), Crown Molding, Double Vanity, Entrance Foyer, Eat-in Kitchen, Granite Counters, Kitchen Island, Open Floorplan, Recessed Lighting, Soaking Tub, Bar, Walk-In Closet(s)
- Basement: Full,Finished
- Number of fireplaces: 1
- Fireplace features: Family Room, Gas Log, Gas
Interior area
- Total structure area: 5,604
- Total interior livable area: 5,604 sqft
- Finished area above ground: 3,667
- Finished area below ground: 1,937
Property
Parking
- Total spaces: 3
- Parking features: Attached, Drain, Electricity, Garage, Garage Door Opener, Garage Faces Side, Water Available
- Attached garage spaces: 3
Accessibility
- Accessibility features: None
Features
- Levels: Two
- Stories: 2
- Patio & porch: Patio
- Exterior features: Dog Run, Fire Pit, Sprinkler/Irrigation, Lighting, Outdoor Grill
- Fencing: Electric
- Has view: Yes
- View description: Trees/Woods
Lot
- Size: 0.63 Acres
- Dimensions: 130 x 211
- Features: Cul-De-Sac, Dead End, Wooded
Details
- Additional structures: Kennel/Dog Run, Shed(s)
- Parcel number: 82118020
Construction
Type & style
- Home type: SingleFamily
- Architectural style: Colonial
- Property subtype: Single Family Residence
Materials
- Brick, Vinyl Siding
- Foundation: Block
- Roof: Asphalt,Fiberglass
Condition
- Updated/Remodeled
- Year built: 1994
Utilities & green energy
- Sewer: Public Sewer
- Water: Public
Community & HOA
Community
- Features: Medical Service, Playground, Park, Restaurant, Shopping
- Security: Security System
- Subdivision: Aberdeen West Sub
HOA
- Has HOA: Yes
- Services included: Common Area Maintenance, Other
- HOA fee: $500 annually
- HOA name: Aberdeen West
Location
- Region: Highland Heights
Financial & listing details
- Price per square foot: $141/sqft
- Tax assessed value: $573,100
- Annual tax amount: $12,090
- Date on market: 2/14/2025
- Cumulative days on market: 2 days
- Listing terms: Cash,Conventional
Price history
| Date | Event | Price |
|---|---|---|
| 3/4/2025 | Sold | $790,000+5.3%$141/sqft |
Source:  MLS Now #5099482 Report a problem MLS Now #5099482 Report a problem | ||
| 2/17/2025 | Pending sale | $749,900$134/sqft |
Source: MLS Now #5099482 Report a problem | ||
| 2/14/2025 | Listed for sale | $749,900+45.6%$134/sqft |
Source: MLS Now #5099482 Report a problem | ||
| 1/4/2010 | Sold | $515,000+32.1%$92/sqft |
Source: Public Record Report a problem | ||
| 6/25/1997 | Sold | $390,000+11.4%$70/sqft |
Source: Public Record Report a problem | ||
| 8/8/1994 | Sold | $350,000$62/sqft |
Source: Public Record Report a problem | ||
Public tax history
| Year | Property taxes | Tax assessment |
|---|---|---|
| 2025 | $12,870 +10.2% | $200,590 |
| 2024 | $11,682 -4.7% | $200,590 +7.8% |
| 2023 | $12,258 +0.7% | $186,130 |
| 2022 | $12,175 +1.2% | $186,130 |
| 2021 | $12,034 -8.8% | $186,130 |
| 2020 | $13,191 +1.2% | $186,130 |
| 2019 | $13,032 -0.6% | $186,130 |
| 2018 | $13,107 -2.7% | $186,130 +4.4% |
| 2017 | $13,467 +10.9% | $178,220 |
| 2016 | $12,143 | $178,220 |
| 2015 | $12,143 +2.1% | $178,220 +3% |
| 2014 | $11,895 +1.3% | $173,040 |
| 2013 | $11,748 +3.5% | $173,040 |
| 2012 | $11,353 +28.1% | $173,040 +16% |
| 2011 | $8,863 +0.1% | $149,140 |
| 2010 | $8,858 -2.2% | $149,140 |
| 2009 | $9,060 -1.4% | $149,140 -6% |
| 2008 | $9,187 +14.1% | $158,660 |
| 2007 | $8,053 -0.5% | $158,660 |
| 2006 | $8,091 +2.5% | $158,660 +6.6% |
| 2005 | $7,895 +1.5% | $148,790 |
| 2004 | $7,777 +23.8% | $148,790 |
| 2003 | $6,281 +6.2% | $148,790 +9% |
| 2002 | $5,915 -46.4% | $136,500 |
| 2001 | $11,029 -0.1% | $136,500 |
| 2000 | $11,043 | $136,500 |
Find assessor info on the county website
Neighborhood: 44143
Nearby homes
- $525,0004 bd3 ba3k sqft5501 Strathaven Dr, Highland Heights, OH 44143Sold
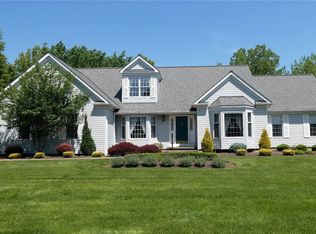
- $942,2004 bd5 ba4.6k sqft5477 Strathaven Dr, Highland Heights, OH 44143Off Market
- $625,0003 bd3 ba3.1k sqft5513 Strathaven Dr, Highland Heights, OH 44143Sold
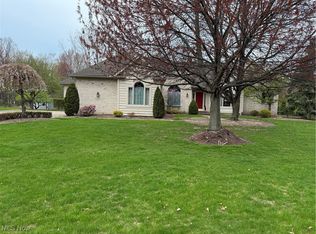
- $639,0004 bd3 ba3k sqft5464 Strathaven Dr, Highland Heights, OH 44143Off Market
- $589,7004 bd3 ba3k sqft5488 Strathaven Dr, Highland Heights, OH 44143Off Market
- $761,8004 bd4 ba4.1k sqft5476 Strathaven Dr, Highland Heights, OH 44143Off Market
- $728,5005 bd4 ba4.2k sqft5500 Strathaven Dr, Highland Heights, OH 44143Off Market
- $---- bd-- ba-- sqft5500 Strathaven Dr, Cleveland, OH 44143Off Market
Nearby schools
GreatSchools rating
- 9/10Millridge Elementary SchoolGrades: K-6Distance: 1.5 mi
- 8/10Mayfield Middle SchoolGrades: 6-9Distance: 2.9 mi
- 8/10Mayfield High SchoolGrades: 9-12Distance: 1.8 mi
Schools provided by the listing agent
- District: Mayfield CSD - 1819
Source: MLS Now. This data may not be complete. We recommend contacting the local school district to confirm school assignments for this home.
Get a cash offer in 3 minutes
Find out how much your home could sell for in as little as 3 minutes with a no-obligation cash offer.
Estimated market value
$841,700
Get a cash offer in 3 minutes
Find out how much your home could sell for in as little as 3 minutes with a no-obligation cash offer.
Estimated market value
$841,700
- Ohio
- Cuyahoga County
- Highland Heights
- 44143
- 5489 Strathaven Dr
Nearby cities
Nearby zip codes
Other Highland Heights Topics
- Apartments for Rent in 44143
- Houses for Sale in 44143
- Houses for Rent in 44143
- 44143 Real Estate
- Highland Heights Condos
- Houses for Sale in Highland Heights
- Newest Listings in Highland Heights
- Highland Heights Home Values
- Highland Heights Real Estate Agents
- Highland Heights Refinance
- Highland Heights Mortgage Rates
