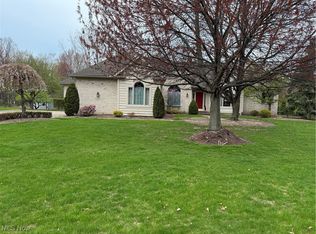
Welcome to this beautiful one owner 1st floor Master Cape Cod custom built by M. W. Miozzi Homes. Ideally situated on a cul-de-sac in the sought after area of Aberdeen West. Opportunity for one floor living with space on the 2nd floor for family & guests. The first floor features a Master bedroom, formal living room with bay window, formal dining room with tray ceiling, spacious eat-in kitchen with granite counters, newer stainless appliances, newer hardwood floors and a dining area. Family room with fireplace & beam ceiling. 1st floor office or 5th bedroom and a laundry room. 2nd floor has 3 additional bedrooms, a full bath and sitting area with seating. Full basement with laundry sink, workshop area and loads of storage. Central vacuum system, sprinkler system. Quiet setting with a large deck overlooking the private wooded and park-like yard. Wonderful opportunity! Mins from I-271 & I-90, 20 mins to downtown Cleveland & close to business & medical communities, dining, shopping & schools.
Closed
$525,000
5501 Strathaven Dr, Highland Heights, OH 44143
4beds
3,097sqft
Single Family Residence
Built in 1994
0.65 Acres Lot
$595,000 Zestimate®
$170/sqft
$3,654 Estimated rent
Home value
$595,000
$565,000 - $631,000
$3,654/mo
Zestimate® history
Owner options
List your home for rent
$3,654/mo
Rent Zestimate®
Find your next renter with Zillow Rental Manager. Plus, with online applications, you can quickly screen prospective tenants – for free.
$3,654/mo
Rent Zestimate®
Refinance and save
$4,234/mo
Est. payment
Refinancing to a lower rate could help reduce your monthly payments and save thousands over the life of the loan.
$4,234/mo
Est. payment
Explore your selling options
Work with a Zillow partner agent
Leverage their expertise and Zillow's premium Showcase listings to get your home seen by more buyers.
Get startedList with your own agent
Get your home in front of millions of buyers by listing it on Zillow.
Learn how to do itSell it yourself
Take full control of how buyers see your home on Zillow by listing For Sale by Owner (FSBO).
List your homeWhat's special
Zillow last checked:
Listing updated:
Listed by:
Melinda Chamberlin Melinda@MelindaSoldit.com216-598-7085,
Keller Williams Living
Bought with:
Kristen M Bartels, 2019000722
Howard Hanna
Source: MLS Now,MLS#: 5049808 Originating MLS: Akron Cleveland Association of REALTORS
Originating MLS: Akron Cleveland Association of REALTORSFacts & features
Interior
Bedrooms & bathrooms
- Bedrooms: 4
- Bathrooms: 3
- Full bathrooms: 2
- 1/2 bathrooms: 1
- Main level bathrooms: 2
- Main level bedrooms: 1
Primary bedroom
- Description: Flooring: Carpet
- Features: Bidet, Cathedral Ceiling(s), High Ceilings, Walk-In Closet(s)
- Level: First
- Dimensions: 18 x 12
Bedroom
- Description: Flooring: Carpet
- Level: Second
- Dimensions: 17 x 14
Bedroom
- Description: Flooring: Carpet
- Level: Second
- Dimensions: 14 x 12
Bedroom
- Description: Flooring: Carpet
- Level: Second
- Dimensions: 14 x 12
Dining room
- Description: Flooring: Carpet
- Features: Tray Ceiling(s), Chandelier
- Level: First
- Dimensions: 12 x 13
Eat in kitchen
- Description: Flooring: Wood
- Features: Granite Counters
- Level: First
- Dimensions: 19 x 15
Entry foyer
- Description: Flooring: Ceramic Tile
- Level: First
- Dimensions: 7 x 5
Family room
- Description: Flooring: Wood
- Features: Beamed Ceilings, Fireplace
- Level: First
- Dimensions: 20 x 14
Laundry
- Level: First
- Dimensions: 8 x 7
Living room
- Description: Flooring: Carpet
- Level: First
- Dimensions: 14 x 14
Office
- Description: Flooring: Carpet
- Level: First
- Dimensions: 10 x 11
Other
- Description: Flooring: Carpet
- Features: Built-in Features
- Level: Second
- Dimensions: 16 x 8
Heating
- Forced Air, Gas
Cooling
- Central Air
Appliances
- Included: Dishwasher, Disposal, Microwave, Range, Refrigerator
- Laundry: Main Level
Features
- Beamed Ceilings, Bidet, Built-in Features, Tray Ceiling(s), Ceiling Fan(s), Chandelier, Crown Molding, Cathedral Ceiling(s), Double Vanity, Entrance Foyer, Eat-in Kitchen, Granite Counters, High Ceilings, Kitchen Island, Primary Downstairs, Walk-In Closet(s), Central Vacuum
- Windows: Bay Window(s), Skylight(s)
- Basement: Full,Unfinished
- Number of fireplaces: 1
- Fireplace features: Family Room, Gas Starter, Wood Burning
Interior area
- Total structure area: 3,097
- Total interior livable area: 3,097 sqft
- Finished area above ground: 3,097
Property
Parking
- Total spaces: 2
- Parking features: Attached, Drain, Garage, Water Available
- Attached garage spaces: 2
Features
- Levels: Two
- Stories: 2
- Patio & porch: Deck
- Has view: Yes
- View description: Trees/Woods
Lot
- Size: 0.65 Acres
- Dimensions: 125 x 225
- Features: Cul-De-Sac, Dead End, Wooded
Details
- Parcel number: 82118008
Construction
Type & style
- Home type: SingleFamily
- Architectural style: Cape Cod
- Property subtype: Single Family Residence
Materials
- Vinyl Siding
- Roof: Asphalt,Shingle
Condition
- Year built: 1994
Details
- Builder name: M. W. Miozzi Homes
Utilities & green energy
- Sewer: Public Sewer
- Water: Public
Community & HOA
Community
- Features: Common Grounds/Area
- Security: Security System, Smoke Detector(s)
- Subdivision: Abeerden West
HOA
- Has HOA: Yes
- Services included: Common Area Maintenance, Other, Reserve Fund
- HOA fee: $500 annually
- HOA name: Aberdeen West Homeowners Association
Location
- Region: Highland Heights
Financial & listing details
- Price per square foot: $170/sqft
- Tax assessed value: $521,000
- Annual tax amount: $9,468
- Date on market: 7/12/2024
- Cumulative days on market: 31 days
- Listing terms: Cash,Conventional,FHA,VA Loan
Price history
| Date | Event | Price |
|---|---|---|
| 8/26/2024 | Sold | $525,000$170/sqft |
Source:  MLS Now #5049808 Report a problem MLS Now #5049808 Report a problem | ||
| 8/12/2024 | Pending sale | $525,000$170/sqft |
Source: MLS Now #5049808 Report a problem | ||
| 7/19/2024 | Contingent | $525,000$170/sqft |
Source: MLS Now #5049808 Report a problem | ||
| 7/12/2024 | Listed for sale | $525,000+69.9%$170/sqft |
Source: MLS Now #5049808 Report a problem | ||
| 9/21/1994 | Sold | $309,000$100/sqft |
Source: Public Record Report a problem | ||
Public tax history
| Year | Property taxes | Tax assessment |
|---|---|---|
| 2025 | $11,049 +9.9% | $182,350 |
| 2024 | $10,050 +13.1% | $182,350 +26.5% |
| 2023 | $8,885 +0.4% | $144,100 |
| 2022 | $8,853 +1.2% | $144,100 |
| 2021 | $8,750 -8.8% | $144,100 |
| 2020 | $9,592 -4.9% | $144,100 |
| 2019 | $10,088 +2.9% | $144,100 |
| 2018 | $9,805 +8.8% | $144,100 +16.3% |
| 2017 | $9,010 +10.5% | $123,870 |
| 2016 | $8,154 | $123,870 |
| 2015 | $8,154 +2.2% | $123,870 +3% |
| 2014 | $7,977 +1.2% | $120,270 |
| 2013 | $7,882 +3.1% | $120,270 |
| 2012 | $7,643 +947% | $120,270 -5.4% |
| 2011 | $730 -90% | $127,130 |
| 2010 | $7,295 -2.9% | $127,130 |
| 2009 | $7,510 -1.7% | $127,130 -6% |
| 2008 | $7,640 +13.4% | $135,250 |
| 2007 | $6,737 -6.1% | $135,250 |
| 2006 | $7,176 +3.5% | $135,250 +7.5% |
| 2005 | $6,930 +2% | $125,830 |
| 2004 | $6,793 +27.9% | $125,830 |
| 2003 | $5,311 +5% | $125,830 +7.8% |
| 2002 | $5,058 -46.4% | $116,730 |
| 2001 | $9,432 -0.1% | $116,730 |
| 2000 | $9,443 | $116,730 |
Find assessor info on the county website
Neighborhood: 44143
Nearby homes
- $625,0003 bd3 ba3.1k sqft5513 Strathaven Dr, Highland Heights, OH 44143Sold
- $790,0004 bd4 ba5.6k sqft5489 Strathaven Dr, Highland Heights, OH 44143Sold

- $731,9005 bd4 ba4.2k sqft5500 Strathaven Dr, Highland Heights, OH 44143Off Market
- $---- bd-- ba-- sqft5500 Strathaven Dr, Cleveland, OH 44143Off Market
- $960,2004 bd5 ba4.6k sqft5477 Strathaven Dr, Highland Heights, OH 44143Off Market
- $721,7004 bd3 ba4.1k sqft5525 Strathaven Dr, Highland Heights, OH 44143Off Market
- $703,6005 bd4 ba4.3k sqft5512 Strathaven Dr, Highland Heights, OH 44143Off Market
- $590,7004 bd3 ba3k sqft5488 Strathaven Dr, Highland Heights, OH 44143Off Market
Nearby schools
GreatSchools rating
- 9/10Millridge Elementary SchoolGrades: K-6Distance: 1.5 mi
- 8/10Mayfield Middle SchoolGrades: 6-9Distance: 2.9 mi
- 8/10Mayfield High SchoolGrades: 9-12Distance: 1.8 mi
Schools provided by the listing agent
- District: Mayfield CSD - 1819
Source: MLS Now. This data may not be complete. We recommend contacting the local school district to confirm school assignments for this home.
Get a cash offer in 3 minutes
Find out how much your home could sell for in as little as 3 minutes with a no-obligation cash offer.
Estimated market value
$595,000
Get a cash offer in 3 minutes
Find out how much your home could sell for in as little as 3 minutes with a no-obligation cash offer.
Estimated market value
$595,000
- Ohio
- Cuyahoga County
- Highland Heights
- 44143
- 5501 Strathaven Dr
Nearby cities
Nearby zip codes
Other Highland Heights Topics
- Apartments for Rent in 44143
- Houses for Sale in 44143
- Houses for Rent in 44143
- 44143 Real Estate
- Highland Heights Condos
- Houses for Sale in Highland Heights
- Newest Listings in Highland Heights
- Highland Heights Home Values
- Highland Heights Real Estate Agents
- Highland Heights Refinance
- Highland Heights Mortgage Rates
