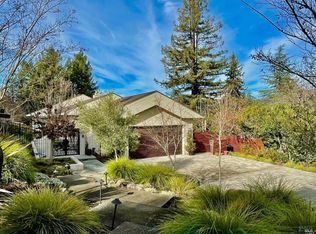
On the eastern edge of Santa Rosa in the private gated community of Wild Oak you'll find this uniquely customized home at the end of a cul-de-sac with a panoramic view of the Wild Oak Saddle Club polo field. This home was updated from top to bottom with an open kitchen and refreshed bathrooms. The homeowner also updated the flooring, painted inside and out, smoothed walls and rounded corners throughout the home, added interior lighting and doors, including closets, plus much more. The roof, furnace, air conditioning and ducting were replaced, and an interior electrical sub-panel was added. There is a formal living room with vaulted open beam ceiling and fireplace, in addition to a formal dining room with glass doors to the garden. The eat-in kitchen opens to the family room with fabulous views. Two sets of french doors lead to the wrap around deck where there's plenty of space to relax and enjoy sunsets and the wildlife that frequent the neighborhood. Come experience the beauty and relaxed lifestyle of Sonoma County's Wine Country.
Active
Price cut: $29K (6/1)
$1,069,000
549 Catherine Court, Santa Rosa, CA 95409
3beds
2,326sqft
:
Get pre-qualified$6,831/mo
Single Family Residence
Built in 1979
10,001 Square Feet Lot
$-- Zestimate®
$460/sqft
$200/mo HOA
What's special
Open kitchenEnd of a cul-de-sacRefreshed bathrooms
- 139 days |
- 1,082 |
- 55 |
Zillow last checked:
Listing updated:
Listed by:
Marie A McBride DRE #01169355 707-322-6843,
McBride Realty 707-538-2270
Source: BAREIS,MLS#: 326024077
Originating MLS: Sonoma
Facts & features
Interior
Bedrooms & bathrooms
- Bedrooms: 3
- Bathrooms: 3
- Full bathrooms: 2
- 1/2 bathrooms: 1
Rooms
- Room types: Baths Other, Dining Room, Family Room, Kitchen, Living Room, Master Bathroom, Master Bedroom
Primary bedroom
- Features: Outside Access
- Level: Main
Bedroom
- Level: Main
Primary bathroom
- Features: Dual Flush Toilet, Low-Flow Toilet(s), Shower Stall(s), Tile, Walk-In Closet(s), Window
Bathroom
- Features: Dual Flush Toilet, Shower Stall(s), Tile
- Level: Main
Dining room
- Features: Formal Room
- Level: Main
Family room
- Features: Deck Attached, View
- Level: Main
Kitchen
- Features: Breakfast Area, Kitchen/Family Combo
- Level: Main
Living room
- Features: Cathedral/Vaulted, Open Beam Ceiling, View
- Level: Main
Heating
- Central
Cooling
- Central Air
Appliances
- Included: Built-In Electric Oven, Dishwasher, Disposal, Free-Standing Refrigerator, Gas Cooktop, Gas Water Heater, Microwave, Wine Refrigerator
- Laundry: Hookups Only, In Garage
Features
- Cathedral Ceiling(s), Formal Entry, Open Beam Ceiling, Wet Bar
- Flooring: Carpet, Slate, Tile
- Basement: None
- Number of fireplaces: 1
- Fireplace features: Brick
Interior area
- Total structure area: 2,326
- Total interior livable area: 2,326 sqft
Video & virtual tour
Property
Parking
- Total spaces: 2
- Parking features: Attached, Garage Door Opener, Garage Faces Front, Inside Entrance, Side By Side
- Attached garage spaces: 2
Features
- Levels: Multi/Split
- Stories: 1
- Patio & porch: Deck
- Fencing: Wire,Wood
Lot
- Size: 10,001 Square Feet
- Features: Cul-De-Sac, Curb(s)/Gutter(s), Landscaped, Landscape Front
Details
- Parcel number: 031320011000
- Special conditions: Standard
Construction
Type & style
- Home type: SingleFamily
- Architectural style: Ranch
- Property subtype: Single Family Residence
Materials
- Wood Siding
- Foundation: Concrete Perimeter
- Roof: Composition
Condition
- Year built: 1979
Utilities & green energy
- Sewer: Public Sewer
- Water: Public
- Utilities for property: Public
Community & HOA
Community
- Features: Gated
HOA
- Has HOA: Yes
- Amenities included: None
- Services included: Common Areas, Management, Road, Security
- HOA fee: $600 quarterly
- HOA name: Wild Oak (Premier Property Services)
- HOA phone: 707-710-8530
Location
- Region: Santa Rosa
Financial & listing details
- Price per square foot: $460/sqft
- Tax assessed value: $1,047,651
- Date on market: 3/25/2026
Estimated market value
Zestimate®
Not available
Estimated sales range
Not available
Rent Zestimate®
Not available
Price history
| Date | Event | Price |
|---|---|---|
| 7/28/2026 | Listed for sale | $1,069,000$460/sqft |
Source: | ||
| 7/7/2026 | Pending sale | $1,069,000$460/sqft |
Source: | ||
| 6/1/2026 | Price change | $1,069,000-2.6%$460/sqft |
Source: | ||
| 4/25/2026 | Price change | $1,098,000-5.3%$472/sqft |
Source: | ||
| 3/25/2026 | Listed for sale | $1,159,000+31%$498/sqft |
Source: | ||
| 5/10/2017 | Sold | $885,000-1.1%$380/sqft |
Source: | ||
| 4/20/2017 | Pending sale | $895,000$385/sqft |
Source: McBride Realty #21707042 Report a problem | ||
| 4/6/2017 | Listed for sale | $895,000$385/sqft |
Source: McBride Realty #21707042 Report a problem | ||
Public tax history
| Year | Property taxes | Tax assessment |
|---|---|---|
| 2026 | -- | $1,047,651 +2% |
| 2025 | $12,029 +1.5% | $1,027,110 +2% |
| 2024 | $11,852 +3.9% | $1,006,972 +2% |
| 2023 | $11,412 +4.3% | $987,229 +2% |
| 2022 | $10,944 +2% | $967,873 +2% |
| 2021 | $10,728 +0.4% | $948,896 +1% |
| 2020 | $10,690 +0.9% | $939,168 +2% |
| 2019 | $10,595 +0.6% | $920,753 +2% |
| 2018 | $10,535 +106.1% | $902,700 +109.6% |
| 2017 | $5,111 +2.7% | $430,650 +2% |
| 2016 | $4,975 +3.1% | $422,207 +1.5% |
| 2015 | $4,827 +3.8% | $415,866 +2% |
| 2014 | $4,652 -99% | $407,720 +0.5% |
| 2013 | $452,814 | $405,879 +2% |
| 2012 | -- | $397,922 +2% |
| 2011 | -- | $390,121 +0.8% |
| 2010 | -- | $387,207 -0.2% |
| 2009 | -- | $388,128 +2% |
| 2008 | -- | $380,519 +2% |
| 2007 | -- | $373,059 +2% |
| 2006 | -- | $365,745 +2% |
| 2005 | -- | $358,574 +2% |
| 2004 | -- | $351,544 +1.9% |
| 2003 | -- | $345,092 +2% |
| 2002 | -- | $338,326 +2% |
| 2001 | -- | $331,693 +2% |
| 2000 | -- | $325,189 |
Find assessor info on the county website
Monthly payment
Est. payment
Payment breakdown
Explore the cost of this home by adjusting the details. Changes won't be saved.Climate risks
Neighborhood: Oakmont
Nearby schools
GreatSchools rating
- 10/10Austin Creek Elementary SchoolGrades: K-6Distance: 2.6 mi
- 5/10Rincon Valley Middle SchoolGrades: 7-8Distance: 4.8 mi
- 9/10Maria Carrillo High SchoolGrades: 9-12Distance: 4.2 mi
- $1,224,4004 bd3 ba2.6k sqft565 Buckeye Ct, Santa Rosa, CA 95409Off Market
Save - $1,250,0003 bd3 ba2.5k sqft553 Catherine Ct, Santa Rosa, CA 95409For Sale By Owner
Save 
- $963,3002 bd2 ba1.6k sqft545 Catherine Ct, Santa Rosa, CA 95409Off Market
Save - $1,160,0002 bd3 ba2.2k sqft561 Buckeye Ct, Santa Rosa, CA 95409Sold
Save 
- $907,6003 bd3 ba2k sqft541 Catherine Ct, Santa Rosa, CA 95409Off Market
Save - $1,062,0003 bd3 ba2.4k sqft557 Catherine Ct, Santa Rosa, CA 95409Sold
Save - $1,054,2003 bd2 ba2.5k sqft537 Catherine Ct, Santa Rosa, CA 95409Off Market
Save - $1,470,5003 bd4 ba3k sqft589 Buckeye Ct, Santa Rosa, CA 95409Off Market
Save
A local agent can set up tours, give advice and negotiate with sellers.
A local lender can help you make sure your offer is ready when you are.
Local buyer's agents are ready to help