Skip main navigation
Closed
  • $1,160,000

    561 Buckeye Court, Santa Rosa, CA 95409

    2beds
    2,268sqft
    Single Family Residence
    Built in 1988
    10,001 Square Feet Lot
    $1,156,000 Zestimate®
    $511/sqft
    $4,520 Estimated rent

    Home value

    $1,156,000

    $1.10M - $1.21M

    $4,520/mo

    Zestimate® history
    Loading
    Loading...

    Owner options

    List your home for rent

    $4,520/mo

    Rent Zestimate®

    Find your next renter with Zillow Rental Manager. Plus, with online applications, you can quickly screen prospective tenants – for free.

    Learn more

    $4,520/mo

    Rent Zestimate®

    Refinance and save

    $7,945/mo

    Est. payment

    Refinancing to a lower rate could help reduce your monthly payments and save thousands over the life of the loan.

    See today's rates

    $7,945/mo

    Est. payment

    Explore your selling options

    Work with a Zillow partner agent

    Leverage their expertise and Zillow's premium Showcase listings to get your home seen by more buyers.

    Get started

    List with your own agent

    Get your home in front of millions of buyers by listing it on Zillow.

    Learn how to do it

    Sell it yourself

    Take full control of how buyers see your home on Zillow by listing For Sale by Owner (FSBO).

    List your home

    What's special

    Beautiful mature landscapingDimension one jacuzziGorgeous architectureSingle levelAbundance of windowsOversized soaking tubSantos solid mahogany flooring
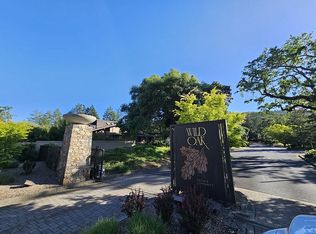
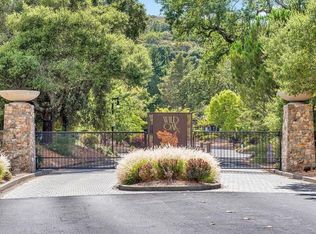
    Almost 1/4 acre-Highly desired, gated,non age restricted community of Wild Oak offers privacy, walking and access trails into Annadel Park. SINGLE LEVEL-Open floor plan living with gorgeous architecture. Paver driveway. Abundance of windows. Spacious kitchen/dining area opens onto a private, expansive deck - 2023 installed/permitted dimension one jacuzzi surrounded by beautiful mature landscaping - Courtyard terrace garden/fountain. Kitchen offers solid granite countertops, Viking Refrigerator, gas range, oven, microwave, dishwasher. Relaxing primary suite includes oversized soaking tub and walk-in shower, radiant heated floors and towel rack. 2 full baths, with another 1/2 bath (newly painted with new flooring. 3rd room can be office/den/exercise/guest area. Santos Solid Mahogany flooring, carpeted bdrms. 3 Water heaters total - Kitchen (2006/Electric) Hall(2013/Electric) Mstr Bdrm (2010/GAS, Tankless). 110 with 220 circuits for jacuzzi, dryer,AC,Oven,200 AMP panel - Nestled in Valley of the Moon approx 5 min to Kenwood, 15min to Sonoma, 10min to Santa Rosa. Property is surrounded by award winning wineries & incredible cuisine throughout the Valley

    Zillow last checked:

    Listing updated:

    Listed by:

    Kellee D Clower DRE #01979326 707-494-4992,

    Engel & Volkers Sonoma 707-708-3087

    Bought with:

    Nada Rothbart, DRE #01274803

    Engel & Volkers Sonoma

    Gabriela Almaraz, DRE #02204558

    Engel & Volkers Sonoma

    Source: BAREIS,MLS#: 326029783MLS LogoOriginating MLS: Sonoma

    Facts & features

    Interior

    Bedrooms & bathrooms
    • Bedrooms: 2
    • Bathrooms: 3
    • Full bathrooms: 2
    • 1/2 bathrooms: 1
    Rooms
    • Room types: Dining Room, Family Room, Kitchen, Living Room, Master Bathroom, Master Bedroom, Office
    Primary bedroom
    • Features: Closet, Ground Floor, Outside Access, Walk-In Closet(s), Walk-In Closet 2+
    • Level: Main
    Bedroom
    • Level: Main
    Primary bathroom
    • Features: Double Vanity, Granite, Radiant Heat, Shower Stall(s), Stone, Tile
    Bathroom
    • Features: Closet, Double Vanity, Tile, Tub, Tub w/Shower Over
    • Level: Main
    Dining room
    • Features: Dining/Family Combo, Formal Area
    • Level: Main
    Family room
    • Features: Cathedral/Vaulted, Deck Attached
    • Level: Main
    Kitchen
    • Features: Butlers Pantry, Granite Counters, Kitchen/Family Combo, Pantry Closet, Skylight(s), Space in Kitchen
    • Level: Main
    Living room
    • Features: Cathedral/Vaulted, Deck Attached
    • Level: Main
    Heating
    • Central, Fireplace(s), Gas, Radiant Floor
    Cooling
    • Central Air
    Appliances
    • Included: Built-In Electric Oven, Built-In Gas Range, Built-In Refrigerator, Dishwasher, Disposal, Gas Cooktop, Range Hood, Microwave, Dryer, Washer
    • Laundry: Inside Area, Laundry Closet
    Features
    • Cathedral Ceiling(s), Formal Entry, Open Beam Ceiling, Storage
    • Flooring: Carpet, Recycled Carpet, Wood, See Remarks
    • Windows: Dual Pane Full, Weather Stripped, Screens
    • Basement: None
    • Number of fireplaces: 2
    • Fireplace features: Gas Piped, Gas Starter, Living Room, Master Bedroom, Raised Hearth
    Interior area
    • Total structure area: 2,268
    • Total interior livable area: 2,268 sqft

    Property

    Parking
    • Total spaces: 2
    • Parking features: Attached, Enclosed, Garage Door Opener, Inside Entrance, Paved
    • Attached garage spaces: 2
    • Has uncovered spaces: Yes
    Features
    • Levels: One
    • Stories: 1
    • Patio & porch: Front Porch, Deck
    • Has spa: Yes
    • Spa features: Private, Bath
    • Fencing: Back Yard,Fenced
    • Has view: Yes
    • View description: Mountain(s), Valley
    Lot
    • Size: 10,001 Square Feet
    • Features: Sprinklers In Front, Sprinklers In Rear, Garden, Landscaped, Landscape Front, Landscape Misc, Street Lights
    Details
    • Parcel number: 031320014000
    • Special conditions: Standard

    Construction

    Type & style
    • Home type: SingleFamily
    • Architectural style: Contemporary
    • Property subtype: Single Family Residence
    • Attached to another structure: Yes
    Materials
    • Wood, Wood Siding
    • Foundation: Concrete Perimeter, Raised
    • Roof: Metal
    Condition
    • Year built: 1988

    Utilities & green energy

    • Electric: See Remarks
    • Sewer: Public Sewer
    • Water: Meter on Site, Public, Water District
    • Utilities for property: Cable Available, Cable Connected, Electricity Connected, Internet Available, Natural Gas Connected, Public, Sewer Connected, Underground Utilities

    Community & HOA

    Community
    • Features: Gated
    • Security: Double Strapped Water Heater, Smoke Detector(s)
    HOA
    • Has HOA: Yes
    • Amenities included: See Remarks
    • Services included: Common Areas, Maintenance Grounds, Road
    • HOA fee: $600 quarterly
    • HOA name: Premiere Property Services
    • HOA phone: 707-596-9839
    Location
    • Region: Santa Rosa

    Financial & listing details

    • Price per square foot: $511/sqft
    • Tax assessed value: $1,190,673
    • Date on market: 4/24/2026
    • Electric utility on property: Yes

    Price history

    DateEventPrice
    5/4/2026Sold$1,160,000+0.9%$511/sqft
    Source: BAREIS #326029783 Report a problem
    4/25/2026Pending sale$1,150,000$507/sqft
    Source: BAREIS #326029783 Report a problem
    4/24/2026Listed for sale$1,150,000-8%$507/sqft
    Source: BAREIS #326029783 Report a problem
    8/30/2024Listing removed$1,250,000$551/sqft
    Source: BAREIS #324065048 Report a problem
    8/23/2024Listed for sale$1,250,000+13.6%$551/sqft
    Source: BAREIS #324065048 Report a problem
    1/24/2022Sold$1,100,000$485/sqft
    Source: Public Record Report a problem

    Public tax history

    YearProperty taxesTax assessment
    2026-- $1,190,673 +2%
    2025$13,563 +1.5%$1,167,328 +2%
    2024$13,365 +3.9%$1,144,440 +2%
    2023$12,866 +182.8%$1,122,000 +180.1%
    2022$4,549 +2.1%$400,572 +2%
    2021$4,458 +0.4%$392,719 +1%
    2020$4,441 +1%$388,693 +2%
    2019$4,398 +0.7%$381,073 +2%
    2018$4,369 +1.9%$373,602 +2%
    2017$4,288 +1.2%$366,278 +2%
    2016$4,239 +3.1%$359,097 +1.5%
    2015$4,112 +3.8%$353,704 +2%
    2014$3,962 -99%$346,777 +0.5%
    2013$385,676 $345,211 +2%
    2012-- $338,443 +2%
    2011-- $331,808 +0.8%
    2010-- $329,329 -0.2%
    2009-- $330,112 +2%
    2008-- $323,641 +2%
    2007-- $317,296 +2%
    2006-- $311,075 +2%
    2005-- $304,977 +2%
    2004-- $298,998 +1.9%
    2003-- $293,510 +2%
    2002-- $287,756 +2%
    2001-- $282,115 +2%
    2000-- $276,583
    Find assessor info on the county website

    Neighborhood: Oakmont

    Nearby schools

    GreatSchools rating
    Schools provided by the listing agent
    • District: Rincon Valley Union

    Source: BAREIS. This data may not be complete. We recommend contacting the local school district to confirm school assignments for this home.

    Get a cash offer in 3 minutes
    Find out how much your home could sell for in as little as 3 minutes with a no-obligation cash offer.
    Estimated market value
    $1,156,000
    Get a cash offer in 3 minutes
    Find out how much your home could sell for in as little as 3 minutes with a no-obligation cash offer.
    Estimated market value
    $1,156,000