Welcome to one of the most charming and lovingly cared-for homes you’ll ever step foot in! Nestled at the end of a peaceful cul-de-sac, this Cicero Drive home gives you the best of both worlds - quiet, private living with easy access to Palisade’s vibrant shops, parks, and wineries. And the views don’t quit. From the patio out front, you’ll have front-row seats to the majesty of the Bookcliffs and Mt. Garfield. Morning coffee or evening wine - this is the spot to soak it all in. Inside, natural light pours through an airy, updated living space. The open flow between the living room and kitchen makes entertaining a breeze. A stylish decorative fireplace anchors the space, while the kitchen island is perfect for friends, food, and fun. Granite countertops, stainless steel appliances, a chic backsplash, and modern fixtures elevate the whole look. The primary suite is generous in size, with a walk-in closet and an ensuite bathroom that feels like a retreat. Think brick tile flooring, a sleek walk-in shower, and finishes that hit just the right balance of rustic and modern. Two additional bedrooms offer flexibility for guests, office space, or hobbies, while the full bath carries the same thoughtful design touches. Want to bring the outside in? The cozy sunroom is perfect for curling up with a book or even starting an indoor garden. Out back, a wide-open patio awaits, and the fully landscaped yard has garden beds, and a shed. This isn’t just a house, it’s Palisade living at its finest - inside and out. Come see it today and get ready to fall in love!
Sold for $598,000
$598,000
549 Cicero Dr, Palisade, CO 81526
3beds
2baths
1,670sqft
Single Family Residence
Built in 1980
8,276 Square Feet Lot
$585,600 Zestimate®
$358/sqft
$2,319 Estimated rent
Home value
$585,600
$545,000 - $627,000
$2,319/mo
Zestimate® history
Owner options
List your home for rent
$2,319/mo
Rent Zestimate®
Find your next renter with Zillow Rental Manager. Plus, with online applications, you can quickly screen prospective tenants – for free.
$2,319/mo
Rent Zestimate®
Refinance and save
$3,408/mo
Est. payment
Refinancing to a lower rate could help reduce your monthly payments and save thousands over the life of the loan.
$3,408/mo
Est. payment
Explore your selling options
Work with a Zillow partner agent
Leverage their expertise and Zillow's premium Showcase listings to get your home seen by more buyers.
Get startedList with your own agent
Get your home in front of millions of buyers by listing it on Zillow.
Learn how to do itSell it yourself
Take full control of how buyers see your home on Zillow by listing For Sale by Owner (FSBO).
List your homeWhat's special
Garden bedsCozy sunroomFully landscaped yardWide-open patioStylish decorative fireplaceStainless steel appliancesGranite countertops
Zillow last checked:
Listing updated:
Listed by:
REECE STANLEY 970-697-7232,
THE CHRISTI REECE GROUP
Bought with:
DEBRA CANNON
HUMMEL REAL ESTATE
Source: GJARA,MLS#: 20253997
Facts & features
Interior
Bedrooms & bathrooms
- Bedrooms: 3
- Bathrooms: 2
Primary bedroom
- Level: Main
- Dimensions: 12.5x14.5
Bedroom 2
- Level: Main
- Dimensions: 11x12.5
Bedroom 3
- Level: Main
- Dimensions: 11x11.5
Dining room
- Level: Main
- Dimensions: 10x16
Family room
- Dimensions: N/A
Kitchen
- Level: Main
- Dimensions: 10x13
Laundry
- Level: Main
- Dimensions: N/A
Living room
- Level: Main
- Dimensions: 16x17
Other
- Level: Main
- Dimensions: 9.5x14.5
Heating
- Baseboard, Hot Water
Cooling
- Evaporative Cooling
Appliances
- Included: Dishwasher, Disposal, Gas Oven, Gas Range, Microwave, Refrigerator
- Laundry: In Kitchen, Washer Hookup, Dryer Hookup
Features
- Ceiling Fan(s), Granite Counters, Main Level Primary, Pantry, Walk-In Closet(s), Walk-In Shower, Window Treatments, Programmable Thermostat
- Flooring: Tile
- Windows: Window Coverings
- Has fireplace: Yes
- Fireplace features: Living Room, Other, See Remarks
Interior area
- Total structure area: 1,670
- Total interior livable area: 1,670 sqft
Property
Parking
- Total spaces: 2
- Parking features: Attached, Garage, Garage Door Opener
- Attached garage spaces: 2
Accessibility
- Accessibility features: None, Low Threshold Shower
Features
- Levels: One
- Stories: 1
- Patio & porch: Open, Patio
- Exterior features: Shed, Sprinkler/Irrigation
- Fencing: Vinyl
Lot
- Size: 8,276 Square Feet
- Dimensions: 86 x 114
- Features: Cul-De-Sac, Landscaped, Sprinkler System
Details
- Additional structures: Shed(s)
- Parcel number: 293709225013
- Zoning description: SFR
Construction
Type & style
- Home type: SingleFamily
- Architectural style: Ranch
- Property subtype: Single Family Residence
Materials
- Brick Veneer, Metal Siding, Wood Frame
- Foundation: Slab
- Roof: Asphalt,Composition
Condition
- Year built: 1980
Utilities & green energy
- Sewer: Connected
- Water: Public
Community & HOA
Community
- Subdivision: Victorian Hts
HOA
- Has HOA: No
- Services included: None
Location
- Region: Palisade
- Elevation: 4718
Financial & listing details
- Price per square foot: $358/sqft
- Tax assessed value: $431,580
- Annual tax amount: $2,383
- Date on market: 8/18/2025
Price history
| Date | Event | Price |
|---|---|---|
| 10/3/2025 | Sold | $598,000$358/sqft |
Source: GJARA #20253997 Report a problem | ||
| 9/8/2025 | Pending sale | $598,000$358/sqft |
Source: GJARA #20253997 Report a problem | ||
| 8/18/2025 | Listed for sale | $598,000+128.2%$358/sqft |
Source: GJARA #20253997 Report a problem | ||
| 5/24/2017 | Sold | $262,000-1.1%$157/sqft |
Source: GJARA #20171099 Report a problem | ||
| 4/3/2017 | Price change | $265,000-1.9%$159/sqft |
Source: Bray Real Estate #20171099 Report a problem | ||
| 3/14/2017 | Listed for sale | $270,000+47.5%$162/sqft |
Source: Bray Real Estate #20171099 Report a problem | ||
| 6/2/2005 | Sold | $183,000$110/sqft |
Source: Public Record Report a problem | ||
Public tax history
| Year | Property taxes | Tax assessment |
|---|---|---|
| 2025 | $2,383 +1.8% | $30,430 -4.6% |
| 2024 | $2,341 +38.9% | $31,910 -3.6% |
| 2023 | $1,686 -0.6% | $33,090 +67.8% |
| 2022 | $1,696 +6.9% | $19,720 -2.8% |
| 2021 | $1,586 | $20,290 +5.1% |
| 2020 | $1,586 +3.2% | $19,300 -0.7% |
| 2019 | $1,537 | $19,440 +6.9% |
| 2018 | $1,537 +34.5% | $18,190 +9.7% |
| 2017 | $1,143 | $16,580 +9.7% |
| 2016 | $1,143 -1.1% | $15,110 |
| 2015 | $1,155 +6.1% | $15,110 +5.7% |
| 2014 | $1,089 | $14,300 |
| 2013 | -- | $14,300 -10.5% |
| 2012 | $1,179 | $15,980 |
| 2011 | -- | $15,980 -20.5% |
| 2010 | -- | $20,100 |
| 2009 | -- | $20,100 +25% |
| 2008 | $1,264 -7.5% | $16,080 |
| 2007 | $1,366 +22% | $16,080 +20.4% |
| 2006 | $1,119 -7.1% | $13,350 |
| 2005 | $1,205 +12.7% | $13,350 +3.9% |
| 2004 | $1,069 -14.6% | $12,850 -13% |
| 2003 | $1,252 +11.4% | $14,770 +6.4% |
| 2002 | $1,124 -14.7% | $13,880 -6.1% |
| 2001 | $1,318 | $14,780 |
Find assessor info on the county website
Neighborhood: 81526
Nearby homes
- $506,3003 bd1 ba1.1k sqft551 Cicero Dr, Palisade, CO 81526Off Market
- $475,2003 bd2 ba1.6k sqft539 Cicero Dr, Palisade, CO 81526Off Market

- $597,5003 bd1 ba1.6k sqft132 Majestic Ct, Palisade, CO 81526Off Market
- $540,6003 bd2 ba1.4k sqft126 Majestic Ct, Palisade, CO 81526Off Market
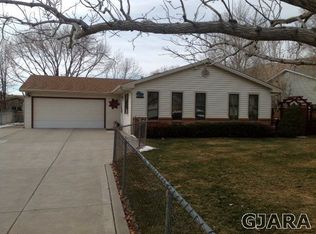
- $550,0003 bd1 ba1.5k sqft533 Cicero Dr, Palisade, CO 81526Off Market
- $479,7004 bd2 ba1.5k sqft557 Cicero Dr, Palisade, CO 81526Off Market
- $465,1003 bd1 ba1.2k sqft144 Majestic Ct, Palisade, CO 81526Off Market
- $620,4003 bd2 ba2k sqft576 Cicero Dr, Palisade, CO 81526Off Market
Nearby schools
GreatSchools rating
- 8/10Taylor Elementary SchoolGrades: PK-5Distance: 0.7 mi
- 5/10Mount Garfield Middle SchoolGrades: 6-8Distance: 2.9 mi
- 5/10Palisade High SchoolGrades: 9-12Distance: 0.9 mi
Schools provided by the listing agent
- Elementary: Taylor
- Middle: MT Garfield (Mesa County)
- High: Palisade
Source: GJARA. This data may not be complete. We recommend contacting the local school district to confirm school assignments for this home.


Get pre-qualified for a loan
At Zillow Home Loans, we can pre-qualify you in as little as 5 minutes with no impact to your credit score.An equal housing lender. NMLS #10287.
Sell for more on Zillow
Get a Zillow Showcase℠ listing at no additional cost and you could sell for .
$585,600
2% more
+$11,712
With Zillow Showcase(estimated)
$597,312
- Colorado
- Mesa County
- Palisade
- 81526
- 549 Cicero Dr
Nearby cities
Nearby zip codes
Other Palisade Topics
