Skip main navigation
Sold
  • $296,900

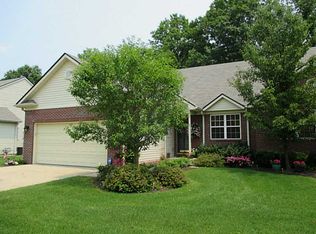
    549 Dylan Dr, Avon, IN 46123

    3beds
    3,288sqft
    Residential, Condominium
    Built in 2006
    -- sqft lot
    $331,100 Zestimate®
    $90/sqft
    $2,477 Estimated rent

    Home value

    $331,100

    $311,000 - $351,000

    $2,477/mo

    Zestimate® history
    Loading
    Loading...

    Owner options

    List your home for rent

    $2,477/mo

    Rent Zestimate®

    Find your next renter with Zillow Rental Manager. Plus, with online applications, you can quickly screen prospective tenants – for free.

    Learn more

    $2,477/mo

    Rent Zestimate®

    Refinance and save

    $1,906/mo

    Est. payment

    Refinancing to a lower rate could help reduce your monthly payments and save thousands over the life of the loan.

    See today's rates

    $1,906/mo

    Est. payment

    Explore your selling options

    Work with a Zillow partner agent

    Leverage their expertise and Zillow's premium Showcase listings to get your home seen by more buyers.

    Get started

    List with your own agent

    Get your home in front of millions of buyers by listing it on Zillow.

    Learn how to do it

    Sell it yourself

    Take full control of how buyers see your home on Zillow by listing For Sale by Owner (FSBO).

    List your home

    What's special

    Finished basementCozy gas log fireplaceDouble daylight windowsDedicated officeAdditional bedroom or officeComfortable family roomLarge eat-in kitchen
    This light-filled home welcomes you with a spacious living room featuring a cozy gas log fireplace and direct access to the back patio-perfect for both relaxing and entertaining. This home backs up to quiet woods and features fox, deer, and lots of playful squirrels. The large eat-in kitchen offers generous cabinetry and comes fully equipped with all appliances, making meal prep and gatherings a breeze. The primary suite includes a private full bath, providing a comfortable retreat at the end of the day. A dedicated office adds flexible space for remote work or hobbies. The finished basement extends the living space with a comfortable family room, an additional bedroom or office, and a full bathroom featuring a soaking tub, and separate shower. Double daylight windows provide plenty of natural light throughout the lower level. An attached two-car garage adds convenience; all located in the desirable Eden Gate neighborhood with access to top-rated Avon Schools. All this and more for an incredible value at $95 per square foot.

    Zillow last checked:

    Listing updated:

    Listing Provided by:

    Craig McLaurin 317-625-2649,

    Redfin Corporation

    Bought with:

    Lynn Murray

    Indy Property Experts LLC

    Source: MIBOR as distributed by MLS GRID,MLS#: 22048227MLS Logo

    Facts & features

    Interior

    Bedrooms & bathrooms
    • Bedrooms: 3
    • Bathrooms: 3
    • Full bathrooms: 3
    • Main level bathrooms: 2
    • Main level bedrooms: 2
    Primary bedroom
    • Level: Main
    • Area: 210 Square Feet
    • Dimensions: 15x14
    Bedroom 2
    • Level: Main
    • Area: 144 Square Feet
    • Dimensions: 12x12
    Bedroom 3
    • Level: Basement
    • Area: 192 Square Feet
    • Dimensions: 12X16
    Kitchen
    • Level: Main
    • Area: 160 Square Feet
    • Dimensions: 16x10
    Living room
    • Level: Main
    • Area: 384 Square Feet
    • Dimensions: 24x16
    Office
    • Level: Main
    • Area: 154 Square Feet
    • Dimensions: 14x11
    Heating
    • Forced Air, Natural Gas
    Cooling
    • Central Air
    Appliances
    • Included: Electric Cooktop, Dishwasher, Dryer, Disposal, MicroHood, Refrigerator, Washer, Gas Water Heater
    Features
    • Walk-In Closet(s), Eat-in Kitchen, Vaulted Ceiling(s)
    • Windows: Wood Work Painted
    • Basement: Daylight,Full,Partially Finished,Roughed In
    • Common walls with other units/homes: No One Above
    Interior area
    • Total structure area: 3,288
    • Total interior livable area: 3,288 sqft
    • Finished area below ground: 1,101

    Property

    Parking
    • Total spaces: 2
    • Parking features: Attached
    • Attached garage spaces: 2
    Features
    • Levels: One
    • Stories: 1
    • Entry location: Building Private Entry
    Lot
    • Size: 8,276 sqft
    • Features: Sidewalks, Storm Sewer, Street Lights
    Details
    • Parcel number: 320906101011000031
    • Horse amenities: None

    Construction

    Type & style
    • Home type: Condo
    • Architectural style: Ranch,Traditional
    • Property subtype: Residential, Condominium
    • Attached to another structure: Yes
    Materials
    • Brick, Vinyl Siding
    • Foundation: Concrete Perimeter
    Condition
    • New construction: No
    • Year built: 2006

    Utilities & green energy

    • Water: Public

    Community & neighborhood

    Location
    • Region: Avon
    • Subdivision: Eden Gate

    HOA & financial

    HOA
    • Has HOA: Yes
    • HOA fee: $95 monthly
    • Services included: Entrance Common, Insurance, Lawncare, Maintenance Structure
    • Association phone: 317-570-4358

    Price history

    DateEventPrice
    9/25/2025Sold$296,900-1%$90/sqft
    Source: MIBOR as distributed by MLS GRID #22048227 Report a problem
    9/8/2025Pending sale$299,999$91/sqft
    Source: MIBOR as distributed by MLS GRID #22048227 Report a problem
    9/3/2025Price change$299,999-3.2%$91/sqft
    Source: MIBOR as distributed by MLS GRID #22048227 Report a problem
    8/4/2025Price change$309,900-1.3%$94/sqft
    Source: MIBOR as distributed by MLS GRID #22048227 Report a problem
    7/3/2025Listed for sale$313,900+57%$95/sqft
    Source: MIBOR as distributed by MLS GRID #22048227 Report a problem
    6/1/2018Sold$200,000-2.4%$61/sqft
    Source: MIBOR as distributed by MLS GRID #21560020 Report a problem
    4/30/2018Pending sale$205,000$62/sqft
    Source: RE/MAX Centerstone #21560020 Report a problem
    4/21/2018Listed for sale$205,000+14%$62/sqft
    Source: RE/MAX Centerstone #21560020 Report a problem
    2/25/2017Listing removed$1,095
    Source: The Ostler Group Report a problem
    1/30/2017Listed for rent$1,095
    Source: The Ostler Group Report a problem
    1/15/2016Listing removed$1,095
    Source: The Ostler Group Report a problem
    1/6/2016Listed for rent$1,095
    Source: The Ostler Group Report a problem
    1/1/2015Listing removed$179,900$55/sqft
    Source: RE/MAX Centerstone #21318737 Report a problem
    10/14/2014Listed for sale$179,900$55/sqft
    Source: RE/MAX Centerstone #21318737 Report a problem
    5/8/2013Listing removed$1,095
    Source: The Ostler Group Report a problem
    4/25/2013Listed for rent$1,095
    Source: The Ostler Group Report a problem
    6/29/2011Listing removed$1,095
    Source: RealRentals.com Report a problem
    6/18/2011Listed for rent$1,095
    Source: RealRentals.com Report a problem

    Public tax history

    YearProperty taxesTax assessment
    2025$6,861 +8.9%$333,800 +9%
    2024$6,299 +106.2%$306,300 +8.9%
    2023$3,054 +12%$281,200 +4%
    2022$2,727 +4.4%$270,300 +12.2%
    2021$2,612 +1.7%$240,900 +5.2%
    2020$2,567 +11.2%$228,900 +3%
    2019$2,310 -29.6%$222,200 +12.7%
    2018$3,280 +2.6%$197,200 +20.2%
    2017$3,196 +4%$164,000 +2.6%
    2016$3,074 +3.7%$159,800 +7.8%
    2014$2,964 -0.9%$148,200 -0.9%
    2013$2,990 -18.8%$149,500 -18.8%
    2011$3,680 -5.7%$184,000 -5.7%
    2010$3,902 $195,100
    2009$3,902 -2%$195,100 -11.9%
    2007$3,981 +62884.5%$221,440
    2006$6 --
    2005-- $300

    Find assessor info on the county website

    Neighborhood: 46123

    Nearby schools

    GreatSchools rating
    Get a cash offer in 3 minutes
    Find out how much your home could sell for in as little as 3 minutes with a no-obligation cash offer.
    Estimated market value
    $331,100
    Get a cash offer in 3 minutes
    Find out how much your home could sell for in as little as 3 minutes with a no-obligation cash offer.
    Estimated market value
    $331,100