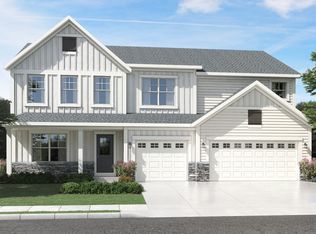

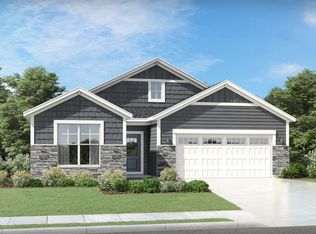

The Aspen is an open concept floor plan with 4 bedrooms, 2.5 baths, main floor flex room and a second-floor loft. The Kitchen showcases stained maple cabinets with quartz countertops, stainless steel appliances including refrigerator, island and walk in pantry. The great room has a contemporary fireplace. The Owners Suite has a double bowl vanity and walk in closet. Luxury vinyl plank flooring throughout the main floor and upgraded carpet throughout 2nd floor. The side extend garage and full basement add additional storage spaces. Front yard landscaping including sod and plantings, and patio complete the exterior. Olthof Homes includes with this home a 10-year structural warranty, 4-year workmanship warranty on the roof, Low E windows, and an Industry Best Customer Care Program.
This property is off market, which means it's not currently listed for sale or rent on Zillow. This may be different from what's available on other websites or public sources.