Skip main navigation
Off market
  • Price Unknown

    569 E 131st Pl, Crown Point, IN 46307

    4beds
    3,142sqft
    Single Family Residence
    Built in 2024
    0.27 Acres Lot
    $-- Zestimate®
    $--/sqft
    $3,843 Estimated rent

    Home value

    Not available

    Estimated sales range

    Not available

    $3,843/mo

    Zestimate® history
    Loading
    Loading...

    Owner options

    List your home for rent

    $3,843/mo

    Rent Zestimate®

    Find your next renter with Zillow Rental Manager. Plus, with online applications, you can quickly screen prospective tenants – for free.

    Learn more

    $3,843/mo

    Rent Zestimate®

    Refinance and save

    Refinancing to a lower rate could help reduce your monthly payments and save thousands over the life of the loan.

    See today's rates

    Explore your selling options

    Work with a Zillow partner agent

    Leverage their expertise and Zillow's premium Showcase listings to get your home seen by more buyers.

    Get started

    List with your own agent

    Get your home in front of millions of buyers by listing it on Zillow.

    Learn how to do it

    Sell it yourself

    Take full control of how buyers see your home on Zillow by listing For Sale by Owner (FSBO).

    List your home

    What's special


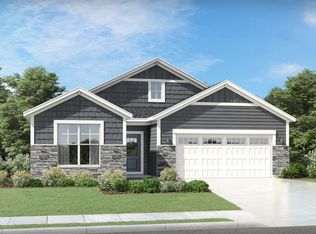
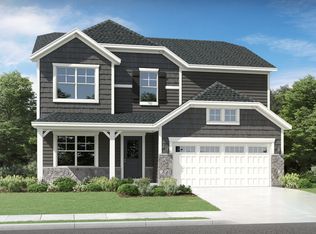

    The Willow is a spacious floor plan offering 5 bedrooms, 3 full baths, main floor flex room and a second-floor loft. The 2-story foyer welcomes you into the home passing by the flex room with French doors. The Kitchen showcases arbor oak cabinets with quartz countertops, stainless steel appliances including refrigerator, island and large walk in pantry. The great room has a contemporary fireplace. Just beyond the kitchen is a main floor bedroom ideal for guests or workspace and a full bath. The upstairs Owners Suite has a double bowl vanity, shower and walk in closet followed by 3 more spacious bedrooms all with walk in closets. Luxury vinyl plank flooring throughout the main floor and upgraded carpet throughout 2nd floor. The 3-car garage and full basement add additional storage spaces. Front yard landscaping including sod and plantings, and patio complete the exterior. Olthof Homes includes with this home a 10-year structural warranty, 4-year workmanship warranty on the roof, Low E windows, and an Industry Best Customer Care Program.

    This property is off market, which means it's not currently listed for sale or rent on Zillow. This may be different from what's available on other websites or public sources.

    Zillow last checked:

    Listing updated:

    Source: Olthof HomesMLS Logo

    Facts & features

    Interior

    Bedrooms & bathrooms
    • Bedrooms: 4
    • Bathrooms: 3
    • Full bathrooms: 2
    • 3/4 bathrooms: 1
    Appliances
    • Included: Range, Dishwasher, Disposal, Refrigerator, Microwave
    Features
    • Windows: Double Pane Windows
    Interior area
    • Total interior livable area: 3,142 sqft

    Property

    Parking
    • Total spaces: 3
    • Parking features: Garage
    • Garage spaces: 3
    Features
    • Levels: 2.0
    • Stories: 2
    • Patio & porch: Patio
    Lot
    • Size: 0.27 Acres

    Construction

    Type & style
    • Home type: SingleFamily
    • Architectural style: Other
    • Property subtype: Single Family Residence
    Materials
    • Stone, Vinyl Siding
    Condition
    • New Construction,Under Construction
    • New construction: Yes
    • Year built: 2024
    Details
    • Builder name: Olthof Homes

    Community & neighborhood

    Location
    • Region: Crown Point
    • Subdivision: The Willows

    Price history

    DateEventPrice
    6/10/2024Listing removed$472,912$151/sqft
    Source: Olthof Homes Report a problem
    5/18/2024Listed for sale$472,912$151/sqft
    Source: Olthof Homes Report a problem

    Public tax history

    Tax history is unavailable.

    Neighborhood: 46307

    Nearby schools

    GreatSchools rating