

Welcome to 549 Eastbrooke Lane, an adorable, first floor, move-in ready condo-townhouse in the Brighton School District! Enjoy low-maintenance, one-floor living in a convenient location near shopping, restaurants, the Erie Canal and expressways. Community amenities include new tennis courts, an in-ground pool and a spacious clubhouse. The low HOA covers exterior maintenance, lawn and garden care, trash and recycling, and snow removal.
Inside, new flooring runs throughout the main level. The beautifully remodeled eat-in kitchen features quartz countertops and a breakfast bar for casual seating. It flows into an open dining and living area, where sliding glass doors lead to a back patio framed by privacy bushes. Two generously sized bedrooms include a primary bedroom with two closets, one of them a large walk-in. A full bath with fresh paint completes the main level.
The partially finished basement offers flexible space for a rec room, home office, movie room or hobbies, along with a powder room and an added dry bar...great for entertaining! Additional features include a new sump pump in 2025, Green Light fiber-optic internet availability and two exterior storage units. Furnace 2020 and hot water heater 2022. Offers due Tuesday, 9/29 at 10am.
Pending
$179,900
549 Eastbrooke Ln, Rochester, NY 14618
2beds
840sqft
Townhouse, Condominium
Built in 1973
-- sqft lot
$-- Zestimate®
$214/sqft
$250/mo HOA
What's special
In-ground poolNew tennis courtsTwo generously sized bedroomsPowder roomTwo exterior storage unitsMove-in ready condo-townhouseBeautifully remodeled eat-in kitchen
- 7 days
- 889
- 93
Zillow last checked:
Listing updated:
Listed by:
Keller Williams Realty Gateway 585-256-4400,
Susan Glenz 585-340-4940,
Emily Martini 585-770-3197,
Keller Williams Realty Gateway
Source: NYSAMLSs,MLS#: R1714994 Originating MLS: Rochester
Originating MLS: RochesterFacts & features
Interior
Bedrooms & bathrooms
- Bedrooms: 2
- Bathrooms: 2
- Full bathrooms: 1
- 1/2 bathrooms: 1
- Main level bathrooms: 1
- Main level bedrooms: 2
Heating
- Gas, Forced Air
Cooling
- Central Air
Appliances
- Included: Dryer, Dishwasher, Exhaust Fan, Electric Oven, Electric Range, Disposal, Gas Water Heater, Microwave, Refrigerator, Range Hood, Washer
- Laundry: In Basement
Features
- Breakfast Bar, Dry Bar, Eat-in Kitchen, Separate/Formal Living Room, Kitchen/Family Room Combo, Living/Dining Room, Pantry, Sliding Glass Door(s), Bedroom on Main Level, Main Level Primary, Programmable Thermostat
- Flooring: Carpet, Laminate, Tile, Varies
- Doors: Sliding Doors
- Windows: Thermal Windows
- Basement: Full,Partially Finished,Sump Pump
- Has fireplace: No
Interior area
- Total structure area: 840
- Total interior livable area: 840 sqft
Video & virtual tour
Property
Parking
- Parking features: Assigned, No Garage, Two Spaces
Features
- Levels: One
- Stories: 1
- Patio & porch: Patio
- Exterior features: Patio, Tennis Court(s)
- Pool features: Association, Community
Lot
- Size: 3,049 Square Feet
- Dimensions: 22 x 43
- Features: Near Public Transit, Rectangular, Rectangular Lot, Residential Lot
Details
- Parcel number: 2620001501300002079000007A
- Special conditions: Standard
Construction
Type & style
- Home type: Condo
- Property subtype: Townhouse, Condominium
Materials
- Vinyl Siding, Copper Plumbing, PEX Plumbing
- Roof: Asphalt
Condition
- Resale
- Year built: 1973
Utilities & green energy
- Electric: Circuit Breakers
- Sewer: Connected
- Water: Connected, Public
- Utilities for property: Cable Available, Electricity Connected, High Speed Internet Available, Sewer Connected, Water Connected
Community & HOA
Community
- Subdivision: Townhomes/Eastbrookecondo
HOA
- Amenities included: Clubhouse, Pool, Tennis Court(s)
- Services included: Common Area Maintenance, Maintenance Structure, Snow Removal, Trash
- HOA fee: $250 monthly
- HOA name: Kenrick Corp
- HOA phone: 585-424-1540
Location
- Region: Rochester
Financial & listing details
- Price per square foot: $214/sqft
- Tax assessed value: $43,900
- Annual tax amount: $2,260
- Date on market: 9/23/2026
- Cumulative days on market: 6 days
- Listing terms: Cash,Conventional,FHA,VA Loan
Estimated market value
Not available
Estimated sales range
Not available
$1,764/mo
Price history
| Date | Event | Price |
|---|---|---|
| 9/30/2026 | Pending sale | $179,900$214/sqft |
Source:  NYSAMLSs #R1714994 Report a problem NYSAMLSs #R1714994 Report a problem | ||
| 9/23/2026 | Listed for sale | $179,900+44.5%$214/sqft |
Source: NYSAMLSs #R1714994 Report a problem | ||
| 3/2/2020 | Sold | $124,500-1.6%$148/sqft |
Source: NYSAMLSs #R1244077 Report a problem | ||
| 1/8/2020 | Pending sale | $126,500$151/sqft |
Source: Howard Hanna - Pittsford - Main Street #R1244077 Report a problem | ||
| 1/2/2020 | Listed for sale | $126,500+58.1%$151/sqft |
Source: Howard Hanna #R1244077 Report a problem | ||
| 5/23/2014 | Sold | $80,000+6.7%$95/sqft |
Source: NYSAMLSs #R243977 Report a problem | ||
| 6/15/2004 | Sold | $75,000$89/sqft |
Source: Public Record Report a problem | ||
Public tax history
| Year | Property taxes | Tax assessment |
|---|---|---|
| 2025 | -- | $43,900 |
| 2024 | -- | $43,900 |
| 2023 | -- | $43,900 |
| 2022 | -- | $43,900 |
| 2021 | -- | $43,900 |
| 2020 | -- | $43,900 |
| 2018 | -- | $43,900 +8.9% |
| 2017 | $343 | $40,310 |
| 2016 | -- | $40,310 |
| 2015 | -- | $40,310 -13.3% |
| 2014 | -- | $46,500 |
| 2013 | -- | $46,500 |
| 2012 | -- | $46,500 |
| 2011 | -- | $46,500 |
| 2010 | -- | $46,500 |
| 2009 | -- | $46,500 +17.4% |
| 2007 | -- | $39,600 |
| 2006 | -- | $39,600 |
| 2005 | -- | $39,600 |
| 2004 | -- | $39,600 |
| 2003 | -- | $39,600 |
| 2002 | -- | $39,600 +7.9% |
| 2001 | -- | $36,700 |
| 2000 | -- | $36,700 |
Find assessor info on the county website
Monthly payment
Climate risks
Neighborhood: 14618
Nearby schools
Schools provided by the listing agent
- Elementary: French Road Elementary
- Middle: Twelve Corners Middle
- High: Brighton High
- District: Brighton
Source: NYSAMLSs. This data may not be complete. We recommend contacting the local school district to confirm school assignments for this home.

Similar homes
- $165,0001 bd2 ba832 sqft632 Surrey Hill Way, Rochester, NY 14623For Sale
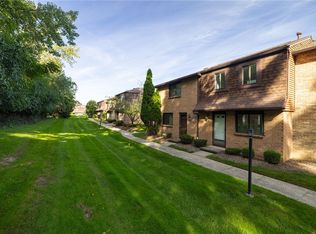
 MLS ID #R1715541, Colleen M. Bracci, Listing by: RE/MAX Realty Group. NYSAMLSs
 - $174,9002 bd2 ba960 sqft1078 Mount Hope Ave, Rochester, NY 14620For Sale
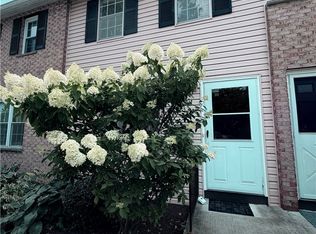 MLS ID #R1698005, Gregory Ventura, Listing by: Keller Williams Realty Greater Rochester. NYSAMLSs
 - $179,9002 bd2 ba1.1k sqft80 Southview Ter, Rochester, NY 14620For Sale
 MLS ID #R1717649, Christine Whites, Listing by: Keller Williams Realty Greater Rochester. NYSAMLSs
 - $189,9002 bd2 ba1.1k sqft4 Sanford Pl, Rochester, NY 14620For Sale
 MLS ID #R1718629, Richard J. Testa, Listing by: Howard Hanna. NYSAMLSs
 - $185,0002 bd1 ba844 sqft140 Milrace Dr, East Rochester, NY 14445For SaleMLS ID #R1712856, Deborah Pfeiffer, Listing by: Howard Hanna. NYSAMLSs
- $199,9003 bd2 ba1.2k sqft107 Reeves Rd, Henrietta, NY 14467For SaleMLS ID #R1715174, Linnea F. Muller, Listing by: Empire Realty Group. NYSAMLSs
- $184,0183 bd2 ba1.2k sqft56 Northlane Dr, Rochester, NY 14621For SaleMLS ID #R1716708, Ashley M. Zeiner, Listing by: RE/MAX Plus. NYSAMLSs
- $184,9003 bd1 ba1.1k sqft8 Shadbush Way, West Henrietta, NY 14586For SaleMLS ID #R1717644, Craig W. Foreman, Listing by: Howard Hanna. NYSAMLSs
- $184,9002 bd1 ba1k sqft542 Empire Blvd, Rochester, NY 14609For SaleMLS ID #R1717324, Curtis Amesbury, Listing by: Weichert Realtors - Lilac Properties. NYSAMLSs
- $199,9003 bd2 ba1.2k sqft106 Pine Tree Ln, Rochester, NY 14617For SaleMLS ID #R1717623, Courtney Schaller, Listing by: RE/MAX Plus. NYSAMLSs
- $169,9002 bd1 ba840 sqft38 Falcon Ln E, Fairport, NY 14450For SaleMLS ID #R1716627, Sarah M Pastecki, Listing by: Keller Williams Realty Greater Rochester. NYSAMLSs
- $169,9003 bd1 ba868 sqft140 Henrietta St, Rochester, NY 14620For SaleMLS ID #R1714547, Janice Linn, Listing by: Howard Hanna. NYSAMLSs
- $189,9002 bd1 ba876 sqft150 Thistledown Dr, Rochester, NY 14617For SaleMLS ID #R1718362, William R. Dixon Jr, Listing by: DXN Realty LLC. NYSAMLSs
- $174,9004 bd1 ba1.1k sqft60 Gray St, Rochester, NY 14609For SaleMLS ID #R1718201, Jeffrey A. Scofield, Listing by: RE/MAX Plus. NYSAMLSs
- $184,9001 bd1 ba802 sqft24 Colonial Pkwy APT B, Pittsford, NY 14534For SaleMLS ID #R1712722, Patricia A. Claus-Lapresi, Listing by: Hunt Real Estate ERA/Columbus. NYSAMLSs
- $199,9003 bd1 ba1.1k sqft80 De Mallie St, Rochester, NY 14610For SaleMLS ID #R1716486, Amanda J Sciacca, Listing by: RE/MAX Plus. NYSAMLSs
- $169,9002 bd2 ba1k sqft260 Lux St, Rochester, NY 14621For SaleMLS ID #R1716443, Paul W. Crego Jr., Listing by: Home Safari Ltd. NYSAMLSs
- $184,9001 bd1 ba802 sqft24 Colonial Pkwy APT F, Pittsford, NY 14534For SaleMLS ID #R1710047, Virginia Bozza, Listing by: Keller Williams Realty Greater Rochester. NYSAMLSs
- $217,0003 bd2 ba1.2k sqft110 Boxwood Dr, Rochester, NY 14617For SaleMLS ID #R1717701, Crissandra M Fitzak, Listing by: Howard Hanna. NYSAMLSs
- $189,9003 bd2 ba1.1k sqft32 Walzer Rd, Rochester, NY 14622For SaleMLS ID #R1717177, Gregory P. Tacconi, Listing by: Howard Hanna. NYSAMLSs
