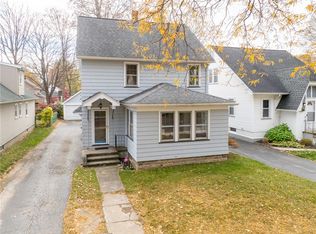
Located on a corner lot, this charming Cape offers flexible living space with the possibility of a third bedroom! Cozy mudroom/family room with fireplace opens to formal dining room, Updated eat-in kitchen features a convenient pantry! The separate living room offers additional room for relaxing or entertaining.
The updated full bath adds modern appeal, and the LARGE finished basement recreation room 15' x 22' adds 330 square feet, features wall-to-wall carpeting and glass block windows, creating a great space for recreation, hobbies, or additional living needs also has a half bath!! The attached garage adds everyday convenience, while the patio and gazebo provide a wonderful spot for outdoor entertaining or relaxing. Conveniently located near schools, shopping, and the expressway, this home offers comfortable living in a convenient neighborhood location!
******Property data shows square footage as 876 sf, which doesn't include entry/family room 120sf, finished basement 330sf and the upstairs bedroom 242sf (60" tall area only - 378sf total floor space) for a revised square foot total of 1568********
Pending
Price cut: $5K (10/11)
$184,900
150 Thistledown Dr, Rochester, NY 14617
2beds
1,568sqft
Single Family Residence
Built in 1945
7,840 Square Feet Lot
$-- Zestimate®
$118/sqft
$-- HOA
What's special
Wall-to-wall carpetingGlass block windowsFormal dining roomConvenient pantryCorner lotUpdated eat-in kitchen
- 52 days
- 49
- 1
Zillow last checked:
Listing updated:
Listed by:
DXN Realty LLC 585-748-7600,
William R. Dixon Jr 585-766-0438
Source: NYSAMLSs,MLS#: R1718362 Originating MLS: Rochester
Facts & features
Interior
Bedrooms & bathrooms
- Bedrooms: 2
- Bathrooms: 2
- Full bathrooms: 1
- 1/2 bathrooms: 1
- Main level bathrooms: 1
- Main level bedrooms: 1
Heating
- Gas, Forced Air
Cooling
- Central Air
Appliances
- Included: Dishwasher, Disposal, Gas Oven, Gas Range, Gas Water Heater, Microwave, Refrigerator
- Laundry: In Basement
Features
- Central Vacuum, Separate/Formal Dining Room, Eat-in Kitchen, Separate/Formal Living Room, Bedroom on Main Level, Main Level Primary, Programmable Thermostat
- Flooring: Carpet, Ceramic Tile, Hardwood, Laminate, Varies
- Windows: Thermal Windows
- Basement: Full,Partially Finished
- Number of fireplaces: 1
Interior area
- Total structure area: 1,568
- Total interior livable area: 1,568 sqft
Property
Parking
- Total spaces: 1
- Parking features: Attached, Garage, Driveway, Garage Door Opener
- Attached garage spaces: 1
Features
- Exterior features: Blacktop Driveway
Lot
- Size: 7,840 Square Feet
- Dimensions: 59 x 120
- Features: Corner Lot, Rectangular, Rectangular Lot, Residential Lot
Details
- Parcel number: 2634000761100001018000
- Special conditions: Standard
Construction
Type & style
- Home type: SingleFamily
- Architectural style: Cape Cod
- Property subtype: Single Family Residence
Materials
- Vinyl Siding, Copper Plumbing
- Foundation: Block
- Roof: Asphalt
Condition
- Resale
- Year built: 1945
Utilities & green energy
- Electric: Circuit Breakers
- Sewer: Connected
- Water: Connected, Public
- Utilities for property: Cable Available, High Speed Internet Available, Sewer Connected, Water Connected
Community & HOA
Location
- Region: Rochester
Financial & listing details
- Price per square foot: $118/sqft
- Tax assessed value: $147,000
- Annual tax amount: $5,188
- Date on market: 9/28/2026
- Cumulative days on market: 52 days
- Listing terms: Conventional,FHA,USDA Loan,VA Loan
Estimated market value
Not available
Estimated sales range
Not available
Not available
Price history
| Date | Event | Price |
|---|---|---|
| 10/16/2026 | Pending sale | $184,900$118/sqft |
Source:  NYSAMLSs #R1718362 Report a problem | ||
| 10/11/2026 | Price change | $184,900-2.6%$118/sqft |
Source: NYSAMLSs #R1718362 Report a problem | ||
| 9/29/2026 | Listed for sale | $189,900$121/sqft |
Source: NYSAMLSs #R1718362 Report a problem | ||
Public tax history
| Year | Property taxes | Tax assessment |
|---|---|---|
| 2025 | -- | $147,000 |
| 2024 | -- | $147,000 |
| 2023 | -- | $147,000 +46.9% |
| 2022 | -- | $100,100 |
| 2021 | -- | $100,100 |
| 2020 | -- | $100,100 |
| 2018 | -- | $100,100 +10% |
| 2017 | $892 | $91,000 |
| 2016 | -- | $91,000 |
| 2015 | -- | $91,000 |
| 2014 | -- | $91,000 |
| 2013 | -- | $91,000 |
| 2012 | -- | $91,000 |
| 2011 | -- | $91,000 |
| 2010 | -- | $91,000 |
| 2009 | -- | $91,000 +12.3% |
| 2007 | -- | $81,000 |
| 2006 | -- | $81,000 |
| 2005 | -- | $81,000 |
| 2004 | -- | $81,000 +5.1% |
| 2003 | -- | $77,100 |
| 2002 | -- | $77,100 |
| 2001 | -- | $77,100 |
| 2000 | -- | $77,100 |
Find assessor info on the county website
Monthly payment
Climate risks
Neighborhood: 14617
Nearby schools
Schools provided by the listing agent
- District: West Irondequoit
Source: NYSAMLSs. This data may not be complete. We recommend contacting the local school district to confirm school assignments for this home.

Similar homes
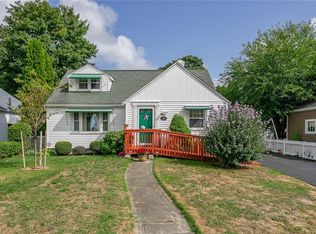
- $199,9003 bd2 ba1.5k sqft27 Biltmore Dr, Rochester, NY 14617For Sale
 MLS ID #R1728749, Dave Baxter, Listing by: Dave Baxter Realty. NYSAMLSs
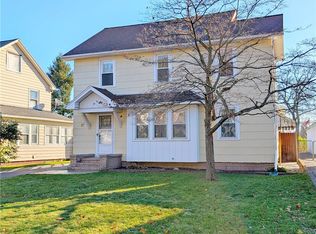
- $199,9003 bd2 ba1.3k sqft80 Stanridge Ct, Rochester, NY 14617For Sale
 MLS ID #R1729251, Candace M. Messner, Listing by: Tru Agent Real Estate. NYSAMLSs
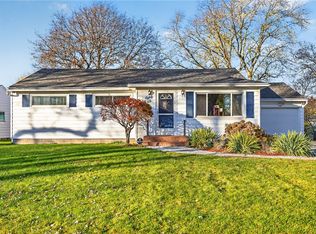
- $225,9003 bd2 ba1.8k sqft156 Thornton Rd, Rochester, NY 14617For Sale
 MLS ID #R1729193, Erica C. Walther Schlaefer, Listing by: Keller Williams Realty Greater Rochester. NYSAMLSs
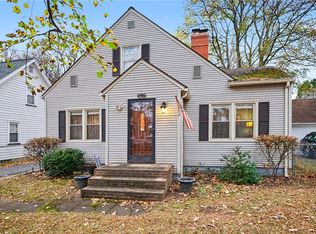
- $199,0003 bd2 ba1.5k sqft139 Armstrong Ave, Rochester, NY 14617For Sale
 MLS ID #R1728345, John Ebel, Listing by: 31 North Realty Group. NYSAMLSs
- $174,9003 bd2 ba1.2k sqft59 California Dr, Rochester, NY 14616For SaleMLS ID #R1728378, Rita Lujan Pettinaro, Listing by: Keller Williams Realty Greater Rochester. NYSAMLSs
- $214,9003 bd2 ba2k sqft69 Hardison Rd, Rochester, NY 14617For SaleMLS ID #R1723287, Melissa A. Sherman, Listing by: Howard Hanna. NYSAMLSs
- $209,9003 bd2 ba1k sqft91 Elmguard St, Rochester, NY 14615For SaleMLS ID #R1729396, Brooke Stewart, Listing by: Berkshire Hathaway HS Zambito. NYSAMLSs
- $249,9004 bd2 ba1.9k sqft394 List Ave, Rochester, NY 14617For SaleMLS ID #R1726530, Derek Pino, Listing by: RE/MAX Realty Group. NYSAMLSs
- $189,0003 bd1 ba1.3k sqft714 Otis St, Rochester, NY 14606For SaleMLS ID #R1729881, Karin J. Morabito, Listing by: Real Broker NY LLC. NYSAMLSs
- $239,9003 bd2 ba1.4k sqft114 Stanton Ln, Rochester, NY 14617For SaleMLS ID #R1727326, Neisha Rivera-Malave, Listing by: Keller Williams Realty Greater Rochester. NYSAMLSs
- $169,9003 bd2 ba1.5k sqft78 Truesdale St, Rochester, NY 14615For SaleMLS ID #R1729055, Stephen J. Babbitt Jr. II, Listing by: Babbitt Realty. NYSAMLSs
- $165,0004 bd2 ba2k sqft125 Pierpont St, Rochester, NY 14613For SaleMLS ID #R1729528, Alan J. Wood, Listing by: RE/MAX Plus. NYSAMLSs
- $189,9003 bd1 ba1.1k sqft35 Valley Crest Rd, Rochester, NY 14616For SaleMLS ID #R1725929, Corey D. Wild, Listing by: Keller Williams Realty Greater Rochester. NYSAMLSs
- $219,0003 bd2 ba1k sqft167 Picturesque Dr, Rochester, NY 14616For SaleMLS ID #R1728737, Ashley Skivington, Listing by: Howard Hanna. NYSAMLSs
- $199,9004 bd2 ba1.4k sqft67 Harwick Rd, Rochester, NY 14609For SaleMLS ID #R1729274, Anthony J Sanza, Listing by: Coldwell Banker Custom Realty. NYSAMLSs
- $199,9003 bd1 ba1.3k sqft29 Courtly Cir, Rochester, NY 14615For SaleMLS ID #R1727897, Richard J. Borrelli, Listing by: WCI Realty. NYSAMLSs
- $199,9003 bd2 ba1.2k sqft374 Stone Rd, Rochester, NY 14616For SaleMLS ID #R1720734, Susan E. Glenz, Listing by: Keller Williams Realty Greater Rochester. NYSAMLSs
- $184,7774 bd2 ba1.5k sqft305 Wolcott Ave, Rochester, NY 14606For SaleMLS ID #R1729171, Grant D. Pettrone, Listing by: Revolution Real Estate. NYSAMLSs
- $194,5003 bd1 ba1.2k sqft52 Whitman Rd, Rochester, NY 14616For SaleMLS ID #S1724217, Walters George Weah, Listing by: Integrated Real Estate Ser LLC. NYSAMLSs
- $199,9003 bd1 ba1k sqft53 Elmore Dr, Rochester, NY 14606For SaleMLS ID #R1729532, G. Harlan Furbush, Listing by: Keller Williams Realty Greater Rochester. NYSAMLSs
