Skip main navigation
Active
  • $204,900

    549 Evaleigh St, Woodruff, SC 29388

    3beds
    1,518sqft
    Single Family Residence
    Built in 2023
    5,227 Square Feet Lot
    $204,500 Zestimate®
    $135/sqft
    $42/mo HOA

    What's special

    Abundant prep spaceOpen-concept floor planGranite countertopsImpressive walk-in closet
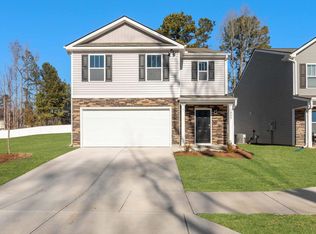
    Welcome home to this beautifully designed 3-bedroom, 2.5-bath home offering over 1,500 square feet of comfortable, modern living! The open-concept floor plan is perfect for entertaining, featuring granite countertops, abundant prep space, and a stylish kitchen with shaker-style cabinetry with hardware, and crown molding. A convenient powder room is also located on the main level for guests. Upstairs, you’ll find a thoughtfully designed layout with ample storage throughout. The secondary bathroom features a raised vanity with dual undermount sinks and a tub/shower combination. The owner’s suite is a true retreat, highlighted by a vaulted ceiling, generous space for a king-size bed, and an impressive walk-in closet. The en-suite bath offers a spa-like feel with an oversized tiled shower and framed glass enclosure, dual raised vanities with a private water closet, and a large linen closet for extra storage. Property is sold in as is condition.
    103 days
    |
    689
    |
    41
    |

    Zillow last checked:

    Listing updated:

    Listed by:

    Ruston Williams 864-921-8280,

    Century 21 Blackwell & Co

    Source: SAR as distributed by MLS GRID,MLS#: 335131MLS Logo

    Loading...

      Facts & features

      Interior

      Bedrooms & bathrooms
      • Bedrooms: 3
      • Bathrooms: 3
      • Full bathrooms: 2
      • 1/2 bathrooms: 1
      Heating
      • Heat Pump, Gas - Natural
      Cooling
      • Heat Pump, Electricity
      Appliances
      • Included: Electric Water Heater
      • Laundry: 1st Floor
      Features
      • Ceiling Fan(s), Ceiling - Smooth, Laminate Counters, Open Floorplan, Pantry
      • Flooring: Carpet, Ceramic Tile, Laminate
      • Has basement: No
      • Has fireplace: No
      Interior area
      • Total interior livable area: 1,518 sqft
      • Finished area above ground: 1,518
      • Finished area below ground: 0

      Property

      Parking
      • Parking features: Driveway, See Parking Features
      • Has uncovered spaces: Yes
      Features
      • Levels: Two
      • Patio & porch: Patio
      Lot
      • Size: 5,227 Square Feet
      • Features: Sloped
      • Topography: Sloping
      Details
      • Special conditions: Real Estate Owned

      Construction

      Type & style
      • Home type: SingleFamily
      • Architectural style: Traditional
      • Property subtype: Single Family Residence
      Materials
      • Vinyl Siding
      • Foundation: Slab
      • Roof: Architectural
      Condition
      • New construction: No
      • Year built: 2023

      Utilities & green energy

      • Electric: Laurens
      • Sewer: Public Sewer
      • Water: Public, Woodruff

      Community & HOA

      Community
      • Features: None
      • Subdivision: Varner Station
      HOA
      • Has HOA: Yes
      • Amenities included: Street Lights
      • HOA fee: $500 annually
      Location
      • Region: Woodruff

      Financial & listing details

      • Price per square foot: $135/sqft
      • Annual tax amount: $1,508
      • Date on market: 3/27/2026

        Foreclosure details

        Estimated market value

        $204,500

        $194,000 - $215,000

        $1,784/mo

        Price history

        DateEventPrice
        8/5/2025Listing removed--
        Source: Owner Report a problem
        8/5/2025Price change$260,000+15.6%$171/sqft
        Source: Owner Report a problem
        7/25/2025Listed for sale$225,000-11.6%$148/sqft
        Source: Owner Report a problem
        3/15/2024Sold$254,500-6.4%$168/sqft
        Source: SAR as distributed by MLS GRID #305721 Report a problem
        2/29/2024Pending sale$271,990$179/sqft
        Source: SAR as distributed by MLS GRID #308184 Report a problem
        2/7/2024Price change$271,990+6.7%$179/sqft
        Source: SAR as distributed by MLS GRID #308184 Report a problem
        2/1/2024Pending sale$254,900+0.2%$168/sqft
        Source: SAR as distributed by MLS GRID #305721 Report a problem
        2/1/2024Contingent$254,500$168/sqft
        Source: Greater Greenville AOR #1512518 Report a problem
        1/24/2024Price change$254,500-0.2%$168/sqft
        Source: DR Horton Report a problem
        11/9/2023Listed for sale$254,900$168/sqft
        Source: DR Horton Report a problem
        11/9/2023Contingent$254,900$168/sqft
        Source: Greater Greenville AOR #1512518 Report a problem
        11/9/2023Pending sale$254,900-6.6%$168/sqft
        Source: SAR as distributed by MLS GRID #305721 Report a problem
        10/23/2023Listed for sale$272,990$180/sqft
        Source: DR Horton Report a problem

        Public tax history

        Tax history is unavailable.

        Monthly payment

        Estimated monthly payment$1,822
        All calculations are estimates and provided by Zillow, Inc. for informational purposes only. Actual amounts may vary.
        HOA fees may include property taxes on listings classified as Co-Ops. Contact the listing agent and/or owner for fee details.
        Mortgage interest rates are dependent on a number of factors, including credit score, down payment, and repayment length. Interest rate data provided by Zillow Group Marketplace, Inc. as of 1/1/1970 from various mortgage lenders with which we have lead or other similar arrangements; the Estimated Payment is an average of those rates.
        See how much you could borrow to make a competitive offer.

        Climate risks

        Neighborhood: 29388

        Getting around

        5 / 100
        Car-Dependent
        22 / 100
        Somewhat Bikeable

        Nearby schools

        GreatSchools rating
        Schools provided by the listing agent
        • Elementary: 4-Woodruff E
        • Middle: 4-Woodruff J
        • High: 4-Woodruff High

        Source: SAR as distributed by MLS GRID. This data may not be complete. We recommend contacting the local school district to confirm school assignments for this home.

        A local agent can set up tours, give advice and negotiate with sellers.

        A local lender can help you make sure your offer is ready when you are.

        Browse local experts

        Similar homes

        Skip to the end of the carouselSkip to the beginning of the carousel