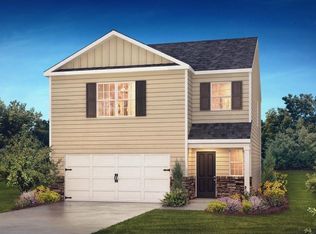
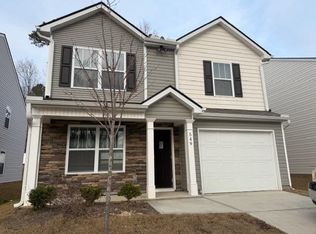
This small, peaceful, quaint tree lined community with only 108 private home sites, only 17 minutes or less to Five Forks and shopping! The Elston floor plan with a partial BRICK front is 4 bedroom 2 1/2 bathrooms plus a LOFT. The open floor plan is perfect for entertaining, featuring granite counter tops, abundant counter space, shaker style soft close cabinets with handles and even crown molding! The walk-in air-conditioned panty is HUGE. Whirlpool stainless steel appliances with a gas range and a GAS TANKLESS water heater. You will find a large guest powder room on the first floor. Your second level has a spacious loft and plenty of storage throughout, 2nd bathroom has a raised vanity, dual under mount sinks and a beautiful venetian marble top, and a tub/shower combination. Your spacious Landry room is also on the same level did I mention its air conditioned. The best for last! The Owners Suite will easily accommodate a king size bed with a LARGE walk-in closet that is unheard of at this price point! Owner’s bathroom has an oversize shower with framed glass enclosure, private water closet, raised vanity, dual under mount sinks and a beautiful venetian marble top and a linen closet too. The Smart Home package is included with no monthly fee, even a video doorbell. BRAND NEW HOME with WARRANTIES FROM THE LARGEST BUILDER IN THE USA!
Sold co op member
Zillow last checked:
Listing updated:
Bought with:
Non-MLS Member
NON MEMBER
Source: SAR as distributed by MLS GRID,MLS#: 318037
Price history
| Date | Event | Price |
|---|---|---|
| 4/25/2025 | Sold | $254,900$117/sqft |
Source:  SAR as distributed by MLS GRID #318037 Report a problem SAR as distributed by MLS GRID #318037 Report a problem | ||
| 3/31/2025 | Contingent | $254,900-0.8%$117/sqft |
Source:  Greater Greenville AOR #1514321 Report a problem Greater Greenville AOR #1514321 Report a problem | ||
| 3/31/2025 | Pending sale | $256,900+0.8%$118/sqft |
Source: SAR as distributed by MLS GRID #318037 Report a problem | ||
| 3/29/2025 | Price change | $254,900-0.8%$117/sqft |
Source:  DR Horton Report a problem DR Horton Report a problem | ||
| 3/27/2025 | Price change | $256,900+0.2%$118/sqft |
Source: Greater Greenville AOR #1514321 Report a problem | ||
| 3/27/2025 | Price change | $256,300+0.5%$118/sqft |
Source: DR Horton Report a problem | ||
| 2/20/2025 | Pending sale | $254,900+0.8%$117/sqft |
Source: SAR as distributed by MLS GRID #318037 Report a problem | ||
| 2/20/2025 | Contingent | $252,900-0.8%$116/sqft |
Source: Greater Greenville AOR #1514321 Report a problem | ||
| 2/17/2025 | Price change | $254,900+0.8%$117/sqft |
Source: SAR as distributed by MLS GRID #318037 Report a problem | ||
| 2/17/2025 | Price change | $252,900-0.8%$116/sqft |
Source: Greater Greenville AOR #1514321 Report a problem | ||
| 1/14/2025 | Listed for sale | $254,900$117/sqft |
Source: DR Horton Report a problem | ||
| 12/30/2024 | Pending sale | $254,900+0.8%$117/sqft |
Source: SAR as distributed by MLS GRID #318037 Report a problem | ||
| 12/30/2024 | Contingent | $252,900-0.8%$116/sqft |
Source: Greater Greenville AOR #1514321 Report a problem | ||
| 12/12/2024 | Price change | $254,900+0.8%$117/sqft |
Source: SAR as distributed by MLS GRID #318037 Report a problem | ||
| 12/12/2024 | Price change | $252,900-2.7%$116/sqft |
Source: Greater Greenville AOR #1514321 Report a problem | ||
| 11/22/2024 | Price change | $259,900-1.9%$120/sqft |
Source: SAR as distributed by MLS GRID #306457 Report a problem | ||
| 11/16/2024 | Price change | $264,900-1.9%$122/sqft |
Source: Greater Greenville AOR #1514321 Report a problem | ||
| 11/8/2024 | Price change | $269,900-1.7%$124/sqft |
Source: DR Horton Report a problem | ||
| 10/9/2024 | Price change | $274,500-2.5%$126/sqft |
Source: Greater Greenville AOR #1514321 Report a problem | ||
| 10/5/2024 | Price change | $281,500-0.3%$129/sqft |
Source: DR Horton Report a problem | ||
| 9/28/2024 | Price change | $282,350+0.9%$130/sqft |
Source: DR Horton Report a problem | ||
| 7/30/2024 | Price change | $279,900-1.8%$129/sqft |
Source: DR Horton Report a problem | ||
| 7/24/2024 | Price change | $284,900-1.7%$131/sqft |
Source: DR Horton Report a problem | ||
| 6/29/2024 | Price change | $289,900-1.7%$133/sqft |
Source: DR Horton Report a problem | ||
| 6/27/2024 | Price change | $294,900-1%$136/sqft |
Source: DR Horton Report a problem | ||
| 5/25/2024 | Listed for sale | $297,900$137/sqft |
Source: DR Horton Report a problem | ||


Get a cash offer in 3 minutes
Find out how much your home could sell for in as little as 3 minutes with a no-obligation cash offer.
Estimated market value
$255,400
