Skip main navigation
Closed
  • $881,600

    549 Glenaire Walk SE, Atlanta, GA 30316

    4beds
    3,330sqft
    Single Family Residence, Residential
    Built in 2014
    8,712 Square Feet Lot
    $881,600 Zestimate®
    $265/sqft
    $4,578 Estimated rent

    Home value

    $881,600

    $785,000 - $996,000

    $4,578/mo

    Zestimate® history
    Loading
    Loading...

    Owner options

    List your home for rent

    $4,578/mo

    Rent Zestimate®

    Find your next renter with Zillow Rental Manager. Plus, with online applications, you can quickly screen prospective tenants – for free.

    Learn more

    $4,578/mo

    Rent Zestimate®

    Refinance and save

    $5,747/mo

    Est. payment

    Refinancing to a lower rate could help reduce your monthly payments and save thousands over the life of the loan.

    See today's rates

    $5,747/mo

    Est. payment

    Explore your selling options

    Work with a Zillow partner agent

    Leverage their expertise and Zillow's premium Showcase listings to get your home seen by more buyers.

    Get started

    List with your own agent

    Get your home in front of millions of buyers by listing it on Zillow.

    Learn how to do it

    Sell it yourself

    Take full control of how buyers see your home on Zillow by listing For Sale by Owner (FSBO).

    List your home

    What's special

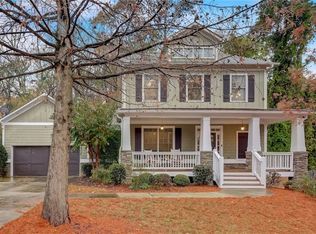
    This amazing intown home in Glenaire is a treasure. From the moment you pull up you will be impressed by the wonderful wrap around porch and gardens that greet you at the front door. This gorgeous and spacious 4br, 3.5 bath with a finished basement is a retreat you will love to relax with family and entertain friends in. This beautiful craftsman style home overlooks a quiet cul de sac where you can sit on the delightful wrap around porch and enjoy nature and chatting with your neighbors in your grassy yard or dine al fresco as the sun sets over the tree tops. On the main floor you will enjoy a warm open floor plan that has a cozy living room area with fireplace and great natural light that flows into the kitchen, perfect layout for holiday and dinner parties. The open concept kitchen has stainless steel appliances, a center island, gorgeous built in shelving, generous cabinet space, walk in pantry storage and super cool mud room. Upstairs are 3 spacious bedrooms and laundry room. The sizable and light filled Owners suite boosts tree top views, tray ceilings and a large garden style bathroom and a wonderful walk in closet. The true gem of the home is the recently and fully furnished basement with open floor plan that includes an impressive high ceilings, custom bar, spacious media area, gorgeous guest suite, and designer styled bathroom. This space is perfect for hosting game nights, birthday parties, and over night guests. The basement gets even better as it opens onto a new huge terrace level deck/oasis. This entertainers dream, allows you to enjoy the deck with its ample space to create your own retreat and enjoy outside privately year round. “Glenaire life” gives you the best of both worlds -a close knit community in the walkable neighborhood of East Atlanta and a bike ride away from Kirkwood and the Beltline. Prepared to be WOWED by this one of a kind dream home in a sought after intown community and wonderful school district.

    This property is off market, which means it's not currently listed for sale or rent on Zillow. This may be different from what's available on other websites or public sources.

    Zillow last checked:

    Listing updated:

    Listed by:

    Dara Williams,

    Berkshire Hathaway HomeServices Georgia Properties

    Bought with:

    Stephanie Rose, 377167

    Keller Williams Realty Intown ATL

    Source: FMLS GA,MLS#: 7069285MLS Logo

    Facts & features

    Interior

    Bedrooms & bathrooms
    • Bedrooms: 4
    • Bathrooms: 4
    • Full bathrooms: 3
    • 1/2 bathrooms: 1
    Rooms
    • Room types: Computer Room, Family Room
    Primary bedroom
    • Features: Oversized Master
    • Level: Oversized Master
    Bedroom
    • Features: Oversized Master
    Primary bathroom
    • Features: Separate His/Hers, Separate Tub/Shower
    Dining room
    • Features: Great Room, Open Concept
    Kitchen
    • Features: Cabinets White, Kitchen Island, Pantry Walk-In, Stone Counters, View to Family Room
    Heating
    • Central, Electric, Heat Pump
    Cooling
    • Central Air
    Appliances
    • Included: Dishwasher, Disposal, Gas Cooktop, Gas Oven, Microwave, Refrigerator
    • Laundry: Laundry Room, Upper Level
    Features
    • High Ceilings 9 ft Main, High Ceilings, Walk-In Closet(s)
    • Flooring: Carpet, Ceramic Tile, Hardwood
    • Windows: Insulated Windows
    • Basement: Daylight,Exterior Entry,Finished,Finished Bath,Full
    • Number of fireplaces: 1
    • Fireplace features: Gas Starter, Living Room
    • Common walls with other units/homes: No Common Walls
    Interior area
    • Total structure area: 3,330
    • Total interior livable area: 3,330 sqft
    • Finished area above ground: 3,330

    Property

    Parking
    • Total spaces: 2
    • Parking features: Garage, Garage Door Opener
    • Garage spaces: 2
    Accessibility
    • Accessibility features: Accessible Entrance, Accessible Full Bath
    Features
    • Levels: Multi/Split
    • Patio & porch: Deck, Front Porch, Wrap Around
    • Exterior features: Private Yard
    • Pool features: None
    • Spa features: None
    • Fencing: None
    • Has view: Yes
    • View description: Other
    • Waterfront features: None
    • Body of water: None
    Lot
    • Size: 8,712 Square Feet
    • Features: Cul-De-Sac, Front Yard, Landscaped
    Details
    • Additional structures: None
    • Parcel number: 15 175 01 178
    • Other equipment: None
    • Horse amenities: None

    Construction

    Type & style
    • Home type: SingleFamily
    • Architectural style: Craftsman
    • Property subtype: Single Family Residence, Residential
    Materials
    • Cement Siding, Stone
    • Foundation: Concrete Perimeter
    • Roof: Composition,Shingle
    Condition
    • Resale
    • New construction: No
    • Year built: 2014

    Utilities & green energy

    • Electric: 110 Volts
    • Sewer: Public Sewer
    • Water: Public
    • Utilities for property: Cable Available, Electricity Available, Phone Available, Sewer Available, Water Available
    Green energy
    • Energy efficient items: Windows, Insulation
    • Energy generation: None

    Community & HOA

    Community
    • Features: Homeowners Assoc, Near Beltline, Near Public Transport, Near Schools, Near Shopping, Sidewalks, Street Lights
    • Security: Security Service, Smoke Detector(s)
    • Subdivision: East Atlanta
    HOA
    • Has HOA: Yes
    • Services included: Maintenance Grounds, Reserve Fund
    • HOA fee: $300 annually
    Location
    • Region: Atlanta

    Financial & listing details

    • Price per square foot: $265/sqft
    • Annual tax amount: $5,946
    • Date on market: 6/23/2022
    • Cumulative days on market: 20 days
    • Listing terms: Cash,Conventional,FHA,VA Loan,Other
    • Electric utility on property: Yes
    • Road surface type: Asphalt

    Price history

    DateEventPrice
    8/2/2022Sold$775,000-0.6%$233/sqft
    Source: FMLS GA #7069285 Report a problem
    7/19/2022Pending sale$780,000$234/sqft
    Source: GAMLS #10061794 Report a problem
    6/21/2022Listed for sale$780,000$234/sqft
    Source: GAMLS #10061794 Report a problem

    Public tax history

    Tax history is unavailable.

    Neighborhood: East Atlanta

    Nearby schools

    GreatSchools rating
    Schools provided by the listing agent
    • Elementary: Burgess-Peterson
    • Middle: Martin L. King Jr.
    • High: Maynard Jackson

    Source: FMLS GA. This data may not be complete. We recommend contacting the local school district to confirm school assignments for this home.

    Get a cash offer in 3 minutes
    Find out how much your home could sell for in as little as 3 minutes with a no-obligation cash offer.
    Estimated market value
    $881,600
    Get a cash offer in 3 minutes
    Find out how much your home could sell for in as little as 3 minutes with a no-obligation cash offer.
    Estimated market value
    $881,600