Tucked away on a quiet cul-de-sac, 555 Glenaire Walk offers space, flexibility, and an unbeatable intown location. Just a short walk to Burgess-Peterson Elementary and minutes from East Atlanta Village, this home sits in a friendly sidewalk community close to everything you love about Atlanta. Inside, the oversized primary suite provides plenty of room to spread out and unwind. The finished terrace level includes a full 1-bedroom, 1-bath apartment with its own kitchen and living space, making it perfect for guests, extended family, a home office, or rental potential. Parking is easy with a 2-car garage and extended driveway. And when you're ready to explore, Oakhurst, Decatur, East Lake, Cabbagetown, Reynoldstown, and Downtown Atlanta are all just a short drive away. Sod being installed in backyard week of 6/15.
Pending
$750,000
555 Glenaire Walk SE #0, Atlanta, GA 30316
4beds
3,557sqft
:
Get pre-qualified$5,194/mo
Single Family Residence, Residential
Built in 2014
8,712 Square Feet Lot
$743,200 Zestimate®
$211/sqft
$31/mo HOA
What's special
Quiet cul-de-sacExtended drivewayOversized primary suite
- 47 days |
- 231 |
- 9 |
Zillow last checked:
Listing updated:
Listed by:
ATL Turtle Grp Chuck Smith,
Keller Williams Realty Metro Atlanta 404-564-5560,
Benjamin McKenzie,
Keller Williams Realty Metro Atlanta
Source: FMLS GA,MLS#: 7785130
Facts & features
Interior
Bedrooms & bathrooms
- Bedrooms: 4
- Bathrooms: 4
- Full bathrooms: 3
- 1/2 bathrooms: 1
Rooms
- Room types: Family Room, Living Room
Primary bedroom
- Features: In-Law Floorplan, Oversized Master
- Level: In-Law Floorplan, Oversized Master
Bedroom
- Features: In-Law Floorplan, Oversized Master
Primary bathroom
- Features: Double Vanity, Separate Tub/Shower, Soaking Tub
Dining room
- Features: Separate Dining Room
Kitchen
- Features: Breakfast Bar, Cabinets White, Eat-in Kitchen, Pantry, Stone Counters, View to Family Room
Heating
- Forced Air, Natural Gas
Cooling
- Ceiling Fan(s), Central Air
Appliances
- Included: Dishwasher, Disposal, Gas Range, Gas Water Heater, Microwave
- Laundry: Upper Level
Features
- Entrance Foyer, High Ceilings 9 ft Main, High Speed Internet, Walk-In Closet(s)
- Flooring: Carpet, Hardwood
- Windows: Insulated Windows
- Basement: Exterior Entry,Finished,Interior Entry
- Number of fireplaces: 1
- Fireplace features: Gas Log
- Common walls with other units/homes: No Common Walls
Interior area
- Total structure area: 3,557
- Total interior livable area: 3,557 sqft
Video & virtual tour
Property
Parking
- Total spaces: 2
- Parking features: Garage
- Garage spaces: 2
Accessibility
- Accessibility features: None
Features
- Levels: Three Or More
- Patio & porch: Deck, Front Porch
- Exterior features: Private Yard
- Pool features: None
- Spa features: None
- Fencing: None
- Has view: Yes
- View description: Neighborhood
- Waterfront features: None
- Body of water: None
Lot
- Size: 8,712 Square Feet
- Features: Cul-De-Sac
Details
- Additional structures: None
- Other equipment: None
- Horse amenities: None
Construction
Type & style
- Home type: SingleFamily
- Architectural style: Traditional
- Property subtype: Single Family Residence, Residential
Materials
- Cement Siding
- Foundation: None
- Roof: Composition
Condition
- Resale
- New construction: No
- Year built: 2014
Utilities & green energy
- Electric: 110 Volts
- Sewer: Public Sewer
- Water: Public
- Utilities for property: Cable Available, Electricity Available, Natural Gas Available
Green energy
- Energy efficient items: None
- Energy generation: None
Community & HOA
Community
- Features: Near Schools, Near Shopping, Near Trails/Greenway, Sidewalks, Street Lights
- Security: Security System Leased
- Subdivision: East Atlanta / Glenaire Walk
HOA
- Has HOA: Yes
- HOA fee: $375 annually
Location
- Region: Atlanta
Financial & listing details
- Price per square foot: $211/sqft
- Annual tax amount: $7,226
- Date on market: 6/10/2026
- Cumulative days on market: 38 days
- Electric utility on property: Yes
- Road surface type: Paved
Estimated market value
$743,200
$706,000 - $780,000
$4,971/mo
Price history
| Date | Event | Price |
|---|---|---|
| 7/10/2026 | Pending sale | $750,000$211/sqft |
Source:  FMLS GA #7785130 Report a problem FMLS GA #7785130 Report a problem | ||
| 6/10/2026 | Listed for sale | $750,000+76.5%$211/sqft |
Source: FMLS GA #7785130 Report a problem | ||
| 12/16/2016 | Sold | $425,000+0%$119/sqft |
Source:  GAMLS #8090102 Report a problem GAMLS #8090102 Report a problem | ||
| 11/8/2016 | Pending sale | $424,900$119/sqft |
Source: BHHS GEORGIA PROPERTIES #8090102 Report a problem | ||
| 10/27/2016 | Listed for sale | $424,900$119/sqft |
Source: BHHS GEORGIA PROPERTIES #8090102 Report a problem | ||
Public tax history
Tax history is unavailable.
Monthly payment
Est. payment
Payment breakdown
Explore the cost of this home by adjusting the details. Changes won't be saved.Climate risks
Neighborhood: East Atlanta
Nearby schools
GreatSchools rating
- 9/10Burgess-Peterson Elementary SchoolGrades: PK-5Distance: 0.1 mi
- 5/10King Middle SchoolGrades: 6-8Distance: 2.9 mi
- 6/10Maynard H. Jackson- Jr. High SchoolGrades: 9-12Distance: 1.8 mi
Schools provided by the listing agent
- Elementary: Burgess-Peterson
- Middle: Martin L. King Jr.
- High: Maynard Jackson
Source: FMLS GA. This data may not be complete. We recommend contacting the local school district to confirm school assignments for this home.
- $886,8004 bd4 ba3.3k sqft549 Glenaire Walk SE, Atlanta, GA 30316Off Market
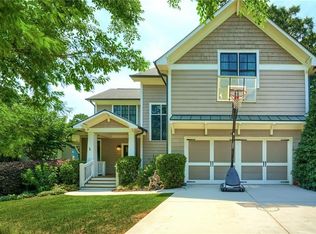
- $797,9004 bd3 ba2.4k sqft549 Glenaire Walk, Atlanta, GA 30316Off Market
- $691,8004 bd4 ba2.7k sqft1787 Glenaire Ct, Atlanta, GA 30316Off Market
- $739,9004 bd2 ba2.5k sqft555 Glenaire Walk, Atlanta, GA 30316Off Market

- $694,1005 bd4 ba2.4k sqft543 Glenaire Walk, Atlanta, GA 30316Off Market
- $756,2005 bd4 ba-- sqft543 Glenaire Walk SE, Atlanta, GA 30316Off Market
- $381,0003 bd2 ba2.6k sqft4132 Glenaire Walk, Atlanta, GA 30316Off Market
- $586,2003 bd2 ba2.1k sqft550 Glenaire Walk, Atlanta, GA 30316Off Market
A local agent can set up tours, give advice and negotiate with sellers.
Similar homes
- $825,0004 bd4 ba3.3k sqft1517 Sylvester Cir, Atlanta, GA 30316For Sale
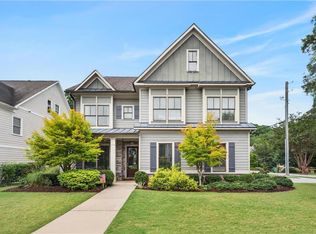
 MLS ID #7808968, Kenji Otokawa, Komp Realty, LLC.. FMLS GA
 - $775,0004 bd3 ba3.2k sqft501 Carter Ave SE, Atlanta, GA 30317For Sale
 MLS ID #7791043, Intown Collective, Intown Collective. FMLS GA
 - $749,9005 bd3 ba2.5k sqft2598 E Tupelo St SE, Atlanta, GA 30317For Sale
 MLS ID #7795678, Mandi Robertson, Compass. FMLS GA
 - $800,0005 bd4 ba2.9k sqft1934 Westside Blvd, Atlanta, GA 30318For Sale
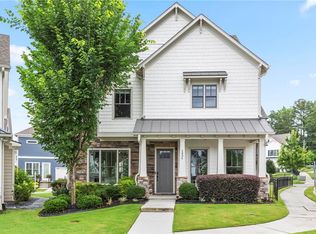 MLS ID #7810212, Amy Moore, Dorsey Alston Realtors. FMLS GA
 - $479,9003 bd3 ba2.3k sqft2425 Boulder Rd SE #0, Atlanta, GA 30316For SaleMLS ID #7804757, Melody Bray, U1 Realty, LLC. FMLS GA
- $479,9003 bd3 ba2.2k sqft2425 Boulder Rd, Atlanta, GA 30316Active
 MLS ID #10807841, Melody Bray, U1 Realty. GAMLS
 - $725,9904 bd4 ba3.5k sqft556 Avondale Hills Dr, Decatur, GA 30032For SaleMLS ID #7792710, Vishnu Katekaneni, Nathan's Realty. FMLS GA
- $710,0006 bd4 ba3.2k sqft1643 Reserve Cir, Decatur, GA 30033For SaleMLS ID #7794593, Joe Rigoli, Compass. FMLS GA
- $815,0004 bd3 ba2.7k sqft1855 Childers Pl NE, Atlanta, GA 30324ActiveMLS ID #10760017, Sarah Kahler, eXp Realty. GAMLS
- $759,0004 bd4 ba2.7k sqft5118 New Bedford Pl, Marietta, GA 30068For SaleMLS ID #7784462, Damir Kamber, Auben Realty, LLC. FMLS GA
- $765,0005 bd5 ba4k sqft4233 Freight St, Tucker, GA 30084For SaleMLS ID #7781624, Adesoji Bello, Nationwide Realty, LLC. FMLS GA
- $765,0004 bd5 ba4.6k sqft5519 Highland Preserve Dr, Mableton, GA 30126For SaleMLS ID #7789156, TOMIKA BYRD, Peniel Elite Real Estate Brokers, LLC.. FMLS GA
- $750,0005 bd5 ba4.1k sqft3433 Pierce St, College Park, GA 30337ActiveMLS ID #10630852, Robert J Allen Jr, BHHS Georgia Properties. GAMLS
- $729,0005 bd4 ba4k sqft787 Bellhaven Chase Ct, Mableton, GA 30126For SaleMLS ID #7795952, Tory Konetchy, Atlanta Communities. FMLS GA
- $659,9004 bd3 ba2.7k sqft1776 Lavista Oaks Dr, Decatur, GA 30033For SaleMLS ID #7804383, Intown Collective, Intown Collective. FMLS GA
- $679,9904 bd3 ba2.8k sqft5008 Highland Oaks Ct SE, Smyrna, GA 30126ActiveMLS ID #10803830, Hanyang Chen, Virtual Properties Realty.com. GAMLS
- $850,0003 bd3 ba2.1k sqft1566 Steele Dr NW, Atlanta, GA 30309For SaleMLS ID #7794689, Olivia Sekerak, Dorsey Alston Realtors. FMLS GA
- $685,0004 bd4 ba4.4k sqft1404 Megan Danielle Dr, Lilburn, GA 30047For SaleMLS ID #7798905, Natasha Parks, Keller Williams Realty West Atlanta. FMLS GA
- $719,9005 bd5 ba3.8k sqft5211 Forest View Trl SE, Mableton, GA 30126For SaleMLS ID #7750766, Brent Dodson, Atlanta Fine Homes Sotheby's International. FMLS GA
- $675,0005 bd4 ba4.5k sqft4453 Postwood Ln, Ellenwood, GA 30294For SaleMLS ID #7755690, SHARON HENRY, EXP Realty, LLC.. FMLS GA
