Skip main navigation
Closed
  • $710,000

    549 Golden Star Dr, Bolingbrook, IL 60490

    3beds
    2,563sqft
    Single Family Residence
    Built in 2022
    7,500 Square Feet Lot
    $738,400 Zestimate®
    $277/sqft
    $3,740 Estimated rent

    Home value

    $738,400

    $679,000 - $805,000

    $3,740/mo

    Zestimate® history
    Loading
    Loading...

    Owner options

    List your home for rent

    $3,740/mo

    Rent Zestimate®

    Find your next renter with Zillow Rental Manager. Plus, with online applications, you can quickly screen prospective tenants – for free.

    Learn more

    $3,740/mo

    Rent Zestimate®

    Refinance and save

    $4,380/mo

    Est. payment

    Refinancing to a lower rate could help reduce your monthly payments and save thousands over the life of the loan.

    See today's rates

    $4,380/mo

    Est. payment

    Explore your selling options

    Work with a Zillow partner agent

    Leverage their expertise and Zillow's premium Showcase listings to get your home seen by more buyers.

    Get started

    List with your own agent

    Get your home in front of millions of buyers by listing it on Zillow.

    Learn how to do it

    Sell it yourself

    Take full control of how buyers see your home on Zillow by listing For Sale by Owner (FSBO).

    List your home

    What's special

    Additional loftWalk-in pantryPremium park facing lotFully upgraded kitchenBuilt-in appliances
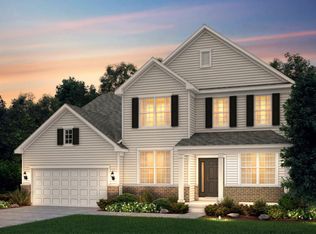
    2022 BUILT | 204 SCHOOLS | NEWBERRY MODEL | PULTE HOME | SUN ROOM ADDITION | Rare opportunity to buy a NEAR NEW CONSTRUCTION home in one of the premium new developments with NEUQUA VALLEY HIGH SCHOOL! TRULY move in ready and better than new in this extremely well maintained home. Fully upgraded with every option builder offered and many additional cosmetic and practical upgrades! PREMIUM PARK FACING lot with direct access to trails from the backyard itself! Cannot be duplicated at this price with the current upgrades and lots left in the subdivision. 4 bedrooms and 2.1 bathroom home with great sunlight morning and evening. Amazing walk-in closets in all the bedrooms. Cabinets, floors, spindles, light fixtures, counter tops, back splash, structural upgrades were all done with the builder at the time of building. MANY additional upgrades done post closing with high end appliances, full house water softener system owned and installed, a drinking water Reverse Osmosis system in the kitchen along with custom closet solutions and designer elements added to the home. Fully upgraded kitchen has built-in appliances, convenience package cabinets including soft close, dedicated exhaust system and a huge walk-in pantry that is perfect for a Chef! 2nd floor has 3 great sized bedrooms and an additional loft that doubles as a family room. 2nd floor laundry room is perfection. Garage already has a dedicated EV charger system installed. Backyard faces east allowing for perfect evening lounging over looking the park in this vibrant community. Newberry is one of the most popular plans offered by Pulte Builders. Location offers easy access to multiple commercial corridors on Route 59, Boughton road, Weber road and easy access to downtown Naperville, Highways and so much more! Home is 2500+ sqft with an additional 1221 Sqft wide open basement ready to be finished.

    Zillow last checked:

    Listing updated:

    Listed by:

    Abhijit Leekha 630-283-2111,

    Property Economics Inc.

    Bought with:

    Abhijit Leekha

    Property Economics Inc.

    Source: MRED as distributed by MLS GRID,MLS#: 12389886MLS Logo

    Facts & features

    Interior

    Bedrooms & bathrooms
    • Bedrooms: 3
    • Bathrooms: 3
    • Full bathrooms: 2
    • 1/2 bathrooms: 1
    Rooms
    • Room types: Loft, Sun Room, Den
    Primary bedroom
    • Features: Flooring (Carpet), Bathroom (Full)
    • Level: Second
    • Area: 224 Square Feet
    • Dimensions: 16X14
    Bedroom 2
    • Features: Flooring (Carpet)
    • Level: Second
    • Area: 168 Square Feet
    • Dimensions: 14X12
    Bedroom 3
    • Features: Flooring (Carpet)
    • Level: Second
    • Area: 132 Square Feet
    • Dimensions: 12X11
    Den
    • Features: Flooring (Hardwood)
    • Level: Main
    • Area: 121 Square Feet
    • Dimensions: 11X11
    Family room
    • Features: Flooring (Hardwood)
    • Level: Main
    • Area: 240 Square Feet
    • Dimensions: 16X15
    Kitchen
    • Features: Kitchen (Eating Area-Breakfast Bar, Eating Area-Table Space, Island, Pantry-Walk-in), Flooring (Hardwood)
    • Level: Main
    • Area: 320 Square Feet
    • Dimensions: 20X16
    Laundry
    • Features: Flooring (Hardwood)
    • Level: Second
    • Area: 60 Square Feet
    • Dimensions: 10X6
    Loft
    • Features: Flooring (Carpet)
    • Level: Second
    • Area: 208 Square Feet
    • Dimensions: 16X13
    Sun room
    • Features: Flooring (Hardwood)
    • Level: Main
    • Area: 110 Square Feet
    • Dimensions: 11X10
    Heating
    • Natural Gas, Forced Air
    Cooling
    • Central Air
    Appliances
    • Included: Microwave, Dishwasher, Refrigerator, Washer, Dryer, Disposal, Cooktop, Oven, Range Hood, Humidifier
    • Laundry: Upper Level, In Unit
    Features
    • Cathedral Ceiling(s), Walk-In Closet(s), Open Floorplan
    • Windows: Screens
    • Basement: Unfinished,Bath/Stubbed,Full
    Interior area
    • Total structure area: 3,784
    • Total interior livable area: 2,563 sqft

    Property

    Parking
    • Total spaces: 2.5
    • Parking features: Asphalt, Garage Door Opener, On Site, Garage Owned, Attached, Garage
    • Attached garage spaces: 2.5
    • Has uncovered spaces: Yes
    Accessibility
    • Accessibility features: No Disability Access
    Features
    • Stories: 2
    • Patio & porch: Patio
    Lot
    • Size: 7,500 Square Feet
    • Dimensions: 60X125
    • Features: Landscaped
    Details
    • Parcel number: 0701241050030000
    • Special conditions: None
    • Other equipment: Water-Softener Owned, Ceiling Fan(s), Sump Pump

    Construction

    Type & style
    • Home type: SingleFamily
    • Property subtype: Single Family Residence
    Materials
    • Vinyl Siding
    • Foundation: Concrete Perimeter
    • Roof: Asphalt
    Condition
    • New construction: No
    • Year built: 2022
    Details
    • Builder model: NEWBERRY

    Utilities & green energy

    • Electric: 200+ Amp Service
    • Sewer: Public Sewer
    • Water: Public

    Community & HOA

    Community
    • Features: Park, Lake, Sidewalks, Street Lights, Street Paved
    • Security: Carbon Monoxide Detector(s)
    • Subdivision: Sawgrass
    HOA
    • Has HOA: Yes
    • Services included: Other
    • HOA fee: $94 monthly
    Location
    • Region: Bolingbrook

    Financial & listing details

    • Price per square foot: $277/sqft
    • Tax assessed value: $660,729
    • Annual tax amount: $15,157
    • Date on market: 6/11/2025
    • Listing terms: Conventional
    • Ownership: Fee Simple w/ HO Assn.

    Price history

    DateEventPrice
    7/23/2025Sold$710,000-2.1%$277/sqft
    Source: MRED as distributed by MLS GRID #12389886 Report a problem
    6/21/2025Contingent$725,000$283/sqft
    Source: MRED as distributed by MLS GRID #12389886 Report a problem
    6/11/2025Listed for sale$725,000+0%$283/sqft
    Source: MRED as distributed by MLS GRID #12389886 Report a problem
    6/2/2025Listing removed$724,990$283/sqft
    Source: MRED as distributed by MLS GRID #12378168 Report a problem
    5/29/2025Listed for sale$724,990-2%$283/sqft
    Source: MRED as distributed by MLS GRID #12378168 Report a problem
    5/29/2025Listing removed$739,900$289/sqft
    Source: MRED as distributed by MLS GRID #12369760 Report a problem
    5/19/2025Listed for sale$739,900$289/sqft
    Source: MRED as distributed by MLS GRID #12369760 Report a problem
    5/19/2025Listing removed$739,900$289/sqft
    Source: MRED as distributed by MLS GRID #12343262 Report a problem
    5/7/2025Listed for sale$739,900+18.6%$289/sqft
    Source: MRED as distributed by MLS GRID #12343262 Report a problem
    9/12/2022Sold$623,938+5.3%$243/sqft
    Source: MRED as distributed by MLS GRID #11328302 Report a problem
    2/25/2022Pending sale$592,757$231/sqft
    Source: MRED as distributed by MLS GRID #11328302 Report a problem
    2/18/2022Contingent$592,757$231/sqft
    Source: MRED as distributed by MLS GRID #11328302 Report a problem
    2/18/2022Listed for sale$592,757$231/sqft
    Source: MRED as distributed by MLS GRID #11328302 Report a problem

    Public tax history

    YearProperty taxesTax assessment
    2024$15,157 -16.2%$220,243 +13.2%
    2023$18,084 +73472.2%$194,561 +62060.1%
    2022$25 $313
    Find assessor info on the county website

    Neighborhood: 60490

    Nearby schools

    GreatSchools rating
    Schools provided by the listing agent
    • Elementary: Builta Elementary School
    • Middle: Clifford Crone
    • High: Neuqua Valley High School
    • District: 204

    Source: MRED as distributed by MLS GRID. This data may not be complete. We recommend contacting the local school district to confirm school assignments for this home.

    Get a cash offer in 3 minutes
    Find out how much your home could sell for in as little as 3 minutes with a no-obligation cash offer.
    Estimated market value
    $738,400
    Get a cash offer in 3 minutes
    Find out how much your home could sell for in as little as 3 minutes with a no-obligation cash offer.
    Estimated market value
    $738,400