Skip main navigation
Closed
Street View
  • $752,000

    561 Golden Star Dr, Bolingbrook, IL 60490

    4beds
    3,377sqft
    Single Family Residence
    Built in 2022
    7,405 Square Feet Lot
    $797,100 Zestimate®
    $223/sqft
    $4,501 Estimated rent

    Home value

    $797,100

    $733,000 - $869,000

    $4,501/mo

    Zestimate® history
    Loading
    Loading...

    Owner options

    List your home for rent

    $4,501/mo

    Rent Zestimate®

    Find your next renter with Zillow Rental Manager. Plus, with online applications, you can quickly screen prospective tenants – for free.

    Learn more

    $4,501/mo

    Rent Zestimate®

    Refinance and save

    $4,633/mo

    Est. payment

    Refinancing to a lower rate could help reduce your monthly payments and save thousands over the life of the loan.

    See today's rates

    $4,633/mo

    Est. payment

    Explore your selling options

    Work with a Zillow partner agent

    Leverage their expertise and Zillow's premium Showcase listings to get your home seen by more buyers.

    Get started

    List with your own agent

    Get your home in front of millions of buyers by listing it on Zillow.

    Learn how to do it

    Sell it yourself

    Take full control of how buyers see your home on Zillow by listing For Sale by Owner (FSBO).

    List your home

    What's special

    Brick fireplaceOversized basementWalk-in pantryCorner lotNatural lightingOpen sunroomCovered front porch
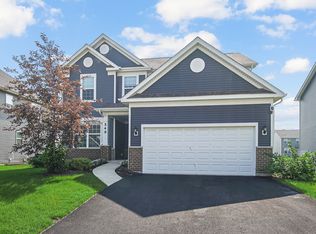
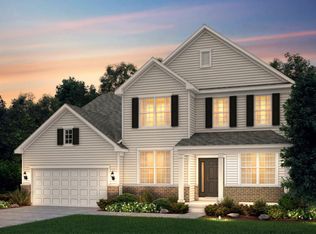
    Better than New Construction and ready for immediate delivery. Set in sought after Sawgrass, on a premium corner lot with walking path, park, gazebo, basketball court and baseball field, this Waverly Model was designed for today's family. Craftsman style exterior with welcoming lit, covered front porch opens to the long foyer. Private flex space ideal for tucked away "work from home" office. You'll be drawn by all the natural lighting to the open, concept, 2-story beyond great room that can only be described as grand! Large stacked windows, spilling with sunshine, showcase your family room with brick fireplace. Adjacent kitchen with bright, white cabinetry, granite countertops, complimenting backsplash, a breakfast bar, stainless steel appliances, and a walk-in pantry. Brilliant use of space with a planning station that has seating for 3. Even an open sunroom to relax and take in the backyard views. A functional space that allows for time together while achieving daily tasks. There is still a separate formal dining room for special occasions. Upper level loft opens to 4 spacious bedrooms including a primary ensuite with walk-in closet, separate shower, and tub. Convenient laundry area. Full, oversized basement with roughed-in plumbing. Insulated, front load 2 1/2 car garage with service door. With numerous lighting, plumbing, and smart home upgrades throughout, this home is not just a place to live, but a lifestyle to be embraced. Great schools including Nequa Valley High School.

    Zillow last checked:

    Listing updated:

    Listed by:

    Mike McCatty 708-945-2121,

    Century 21 Circle,

    Andrew McCatty 708-217-5232,

    Century 21 Circle

    Bought with:

    Nick Verma

    At Midwest Realty

    Source: MRED as distributed by MLS GRID,MLS#: 12190655MLS Logo

    Facts & features

    Interior

    Bedrooms & bathrooms
    • Bedrooms: 4
    • Bathrooms: 4
    • Full bathrooms: 3
    • 1/2 bathrooms: 1
    Rooms
    • Room types: Heated Sun Room, Loft, Eating Area, Foyer, Mud Room
    Primary bedroom
    • Features: Flooring (Carpet), Bathroom (Full)
    • Level: Second
    • Area: 225 Square Feet
    • Dimensions: 15X15
    Bedroom 2
    • Features: Flooring (Carpet)
    • Level: Second
    • Area: 165 Square Feet
    • Dimensions: 15X11
    Bedroom 3
    • Features: Flooring (Carpet)
    • Level: Second
    • Area: 168 Square Feet
    • Dimensions: 14X12
    Bedroom 4
    • Features: Flooring (Carpet)
    • Level: Second
    • Area: 132 Square Feet
    • Dimensions: 12X11
    Dining room
    • Features: Flooring (Vinyl)
    • Level: Main
    • Area: 130 Square Feet
    • Dimensions: 13X10
    Eating area
    • Features: Flooring (Vinyl)
    • Level: Main
    • Area: 216 Square Feet
    • Dimensions: 18X12
    Family room
    • Features: Flooring (Vinyl)
    • Level: Main
    • Area: 255 Square Feet
    • Dimensions: 17X15
    Foyer
    • Features: Flooring (Vinyl)
    • Level: Main
    • Area: 143 Square Feet
    • Dimensions: 13X11
    Other
    • Features: Flooring (Vinyl)
    • Level: Main
    • Area: 120 Square Feet
    • Dimensions: 12X10
    Kitchen
    • Features: Kitchen (Eating Area-Breakfast Bar, Eating Area-Table Space, Island, Pantry-Closet), Flooring (Vinyl)
    • Level: Main
    • Area: 204 Square Feet
    • Dimensions: 17X12
    Laundry
    • Features: Flooring (Ceramic Tile)
    • Level: Second
    • Area: 56 Square Feet
    • Dimensions: 8X7
    Living room
    • Features: Flooring (Vinyl)
    • Level: Main
    • Area: 110 Square Feet
    • Dimensions: 11X10
    Loft
    • Features: Flooring (Carpet)
    • Level: Second
    • Area: 308 Square Feet
    • Dimensions: 22X14
    Mud room
    • Features: Flooring (Vinyl)
    • Level: Main
    • Area: 100 Square Feet
    • Dimensions: 10X10
    Heating
    • Natural Gas, Forced Air
    Cooling
    • Central Air
    Appliances
    • Included: Range, Microwave, Dishwasher, Disposal, Stainless Steel Appliance(s), Range Hood, Gas Water Heater
    • Laundry: Upper Level, Gas Dryer Hookup, In Unit, Sink
    Features
    • Cathedral Ceiling(s), Walk-In Closet(s)
    • Windows: Screens
    • Basement: Unfinished,Bath/Stubbed,Full
    • Attic: Unfinished
    • Number of fireplaces: 1
    • Fireplace features: Gas Log, Gas Starter, Living Room
    Interior area
    • Total structure area: 5,003
    • Total interior livable area: 3,377 sqft

    Property

    Parking
    • Total spaces: 2.5
    • Parking features: Asphalt, Garage Door Opener, On Site, Garage Owned, Attached, Garage
    • Attached garage spaces: 2.5
    • Has uncovered spaces: Yes
    Accessibility
    • Accessibility features: No Disability Access
    Features
    • Stories: 2
    • Patio & porch: Patio
    Lot
    • Size: 7,405 Square Feet
    • Dimensions: 60X125
    • Features: Corner Lot, Landscaped
    Details
    • Additional structures: None
    • Parcel number: 0701241050060000
    • Special conditions: None
    • Other equipment: Ceiling Fan(s), Sump Pump

    Construction

    Type & style
    • Home type: SingleFamily
    • Architectural style: Traditional
    • Property subtype: Single Family Residence
    Materials
    • Fiber Cement
    • Foundation: Concrete Perimeter
    • Roof: Asphalt
    Condition
    • New construction: No
    • Year built: 2022
    Details
    • Builder model: WAVERLY

    Utilities & green energy

    • Electric: Circuit Breakers, 200+ Amp Service
    • Sewer: Public Sewer
    • Water: Public

    Community & HOA

    Community
    • Features: Park, Lake, Curbs, Sidewalks, Street Lights, Street Paved
    • Security: Carbon Monoxide Detector(s)
    • Subdivision: Sawgrass
    HOA
    • Has HOA: Yes
    • Services included: Other
    • HOA fee: $94 monthly
    Location
    • Region: Bolingbrook

    Financial & listing details

    • Price per square foot: $223/sqft
    • Tax assessed value: $819,981
    • Annual tax amount: $16,175
    • Date on market: 10/21/2024
    • Listing terms: Conventional
    • Ownership: Fee Simple w/ HO Assn.

    Price history

    DateEventPrice
    1/21/2025Sold$752,000-2.1%$223/sqft
    Source: MRED as distributed by MLS GRID #12190655 Report a problem
    12/18/2024Contingent$768,000$227/sqft
    Source: MRED as distributed by MLS GRID #12190655 Report a problem
    12/6/2024Price change$768,000-0.9%$227/sqft
    Source: MRED as distributed by MLS GRID #12190655 Report a problem
    11/29/2024Price change$775,000-2.5%$229/sqft
    Source: MRED as distributed by MLS GRID #12190655 Report a problem
    10/21/2024Listed for sale$795,000-6.4%$235/sqft
    Source: MRED as distributed by MLS GRID #12190655 Report a problem
    10/15/2024Listing removed--
    Source: Owner Report a problem
    9/23/2024Listed for sale$849,000+9.8%$251/sqft
    Source: Owner Report a problem
    1/9/2023Sold$773,002+1.8%$229/sqft
    Source: MRED as distributed by MLS GRID #11384601 Report a problem
    5/3/2022Pending sale$759,239$225/sqft
    Source: MRED as distributed by MLS GRID #11384601 Report a problem
    4/25/2022Contingent$759,239$225/sqft
    Source: MRED as distributed by MLS GRID #11384601 Report a problem
    4/25/2022Listed for sale$759,239$225/sqft
    Source: MRED as distributed by MLS GRID #11384601 Report a problem

    Public tax history

    YearProperty taxesTax assessment
    2024$18,948 +17.1%$273,327 +26.1%
    2023$16,175 +65706.8%$216,680 +69126.8%
    2022$25 $313
    Find assessor info on the county website

    Neighborhood: 60490

    Nearby schools

    GreatSchools rating
    Schools provided by the listing agent
    • Elementary: Builta Elementary School
    • Middle: Crone Middle School
    • High: Neuqua Valley High School
    • District: 204

    Source: MRED as distributed by MLS GRID. This data may not be complete. We recommend contacting the local school district to confirm school assignments for this home.

    Get a cash offer in 3 minutes
    Find out how much your home could sell for in as little as 3 minutes with a no-obligation cash offer.
    Estimated market value
    $797,100
    Get a cash offer in 3 minutes
    Find out how much your home could sell for in as little as 3 minutes with a no-obligation cash offer.
    Estimated market value
    $797,100