One or more photo(s) has been virtually staged. Contract Fell Through due to Financing...Kensington Townhome ... popular 2 bedroom plus Study ... could easily be a 3 bedroom! Townhome has been renovated!! New luxury vinyl plank flooring, new carpet, new interior paint, and new granite countertops in kitchen and powder bath ... both have new undermount sinks! The kitchen also features Brand New Stainless appliances (range is a convection oven with air fryer) and a new kitchen faucet. All 3 baths have new faucets. All cabinets have been professionally painted and feature new shaker doors with brushed nickel hardware. New 2" faux wood blinds on windows and vertical blind on sliding door. New A/C condenser! As you enter there is a spacious great room which leads to a large dining area adjacent to the kitchen. There is a pass through from kitchen to dining area. The sliding glass door off the kitchen leads to a covered screened lanai that has been freshly painted! Bedrooms and study have new carpeting and pad. The primary bedroom features cathedral ceilings and a large closet. The laundry is conveniently located upstairs near the bedrooms and the washer/dryer are included. The study has a cut out which could easily be converted to a closet, making it a 3 bedroom & the spacious secondary bedroom features vaulted ceilings. There is a large storage closet under the stairs. Roof was replaced in 2016 and exterior was painted in 2020. Kensington has a community pool. Monthly HOA dues include exterior painting, basic cable, water, trash, sewer, pool, lawn maintenance & roof replacement. There is 1 assigned parking spot and numerous guest parking spots. This townhome is only minutes from shopping, restaurants, houses of worship, and more. Great access to I-75, Crosstown Expressway and Hwy 301 ... making it an easy commute to downtown Tampa, MacDill Airforce Base, South Tampa, Disney World and more!
Sold for $252,500
$252,500
549 KENSINGTON LAKE CIRCLE, BRANDON, FL 33511
2beds
1,496sqft
Townhouse
Built in 1998
1,494 Square Feet Lot
$230,900 Zestimate®
$169/sqft
$1,963 Estimated rent
Home value
$230,900
$219,000 - $242,000
$1,963/mo
Zestimate® history
Owner options
List your home for rent
$1,963/mo
Rent Zestimate®
Find your next renter with Zillow Rental Manager. Plus, with online applications, you can quickly screen prospective tenants – for free.
$1,963/mo
Rent Zestimate®
Refinance and save
$2,055/mo
Est. payment
Refinancing to a lower rate could help reduce your monthly payments and save thousands over the life of the loan.
$2,055/mo
Est. payment
Explore your selling options
Work with a Zillow partner agent
Leverage their expertise and Zillow's premium Showcase listings to get your home seen by more buyers.
Get startedList with your own agent
Get your home in front of millions of buyers by listing it on Zillow.
Learn how to do itSell it yourself
Take full control of how buyers see your home on Zillow by listing For Sale by Owner (FSBO).
List your homeWhat's special
Zillow last checked:
Listing updated:
Listed by:
Kathy Muscatell 813-625-1090,
KELLER WILLIAMS TAMPA PROP. 813-264-7754,
Christine Delgado 813-731-3001,
KELLER WILLIAMS TAMPA PROP.
Bought with:
Stephen Cantatore, 3043373
DALTON WADE INC
Source: Stellar MLS,MLS#: T3495649 Originating MLS: Tampa
Originating MLS: Tampa
Facts & features
Interior
Bedrooms & bathrooms
- Bedrooms: 2
- Bathrooms: 3
- Full bathrooms: 2
- 1/2 bathrooms: 1
Rooms
- Room types: Dining Room, Great Room
Primary bedroom
- Features: Ceiling Fan(s), Built-in Closet
- Level: Second
- Dimensions: 14x12
Bedroom 2
- Features: Built-in Closet
- Level: Second
- Dimensions: 11.3x11.2
Den
- Level: Second
- Dimensions: 12.11x10
Dining room
- Level: First
- Dimensions: 10.3x10.3
Great room
- Level: First
- Dimensions: 15.1x13.5
Kitchen
- Level: First
- Dimensions: 13.5x8
Heating
- Central, Electric
Cooling
- Central Air
Appliances
- Included: Dishwasher, Disposal, Dryer, Electric Water Heater, Microwave, Range, Refrigerator, Washer
- Laundry: Inside, Laundry Closet
Features
- Ceiling Fan(s), Stone Counters
- Flooring: Carpet, Ceramic Tile, Luxury Vinyl
- Doors: Sliding Doors
- Windows: Window Treatments
- Has fireplace: No
Interior area
- Total structure area: 1,624
- Total interior livable area: 1,496 sqft
Property
Parking
- Parking features: Assigned, Guest, Reserved
Features
- Levels: Two
- Stories: 2
- Patio & porch: Covered, Enclosed, Rear Porch, Screened
- Exterior features: Sidewalk
Lot
- Size: 1,494 Square Feet
- Features: In County, Sidewalk
- Residential vegetation: Mature Landscaping
Details
- Parcel number: U2829202HH00000700005.0
- Zoning: PD
- Special conditions: None
Construction
Type & style
- Home type: Townhouse
- Architectural style: Contemporary
- Property subtype: Townhouse
- Attached to another structure: Yes
Materials
- Stucco
- Foundation: Slab
- Roof: Shingle
Condition
- Completed
- New construction: No
- Year built: 1998
Utilities & green energy
- Sewer: Public Sewer
- Water: Public
- Utilities for property: Cable Connected, Electricity Connected, Public, Sewer Connected, Underground Utilities
Community & HOA
Community
- Features: Community Mailbox, Deed Restrictions, Gated Community - No Guard, Pool, Sidewalks
- Security: Security Gate
- Pet fee: $0 monthly
- Subdivision: THE TWNHMS AT KENSINGTON PH
HOA
- Has HOA: Yes
- Services included: Cable TV, Community Pool, Maintenance Grounds, Pool Maintenance, Sewer, Trash, Water
- HOA fee: $325 monthly
- HOA name: Kensington Lakes/ J & R Property Management
Location
- Region: Brandon
Financial & listing details
- Price per square foot: $169/sqft
- Tax assessed value: $192,677
- Annual tax amount: $2,482
- Date on market: 1/12/2024
- Cumulative days on market: 109 days
- Listing terms: Cash,Conventional,FHA,VA Loan
- Ownership: Fee Simple
- Total actual rent: 0
- Electric utility on property: Yes
- Road surface type: Paved
Price history
| Date | Event | Price |
|---|---|---|
| 10/26/2024 | Listing removed | $1,900$1/sqft |
Source: Zillow Rentals Report a problem | ||
| 9/10/2024 | Price change | $1,900-5%$1/sqft |
Source: Zillow Rentals Report a problem | ||
| 8/1/2024 | Listed for rent | $2,000+81.8%$1/sqft |
Source: Zillow Rentals Report a problem | ||
| 7/30/2024 | Sold | $252,500-6.4%$169/sqft |
Source:  Stellar MLS #T3495649 Report a problem Stellar MLS #T3495649 Report a problem | ||
| 7/19/2024 | Pending sale | $269,900$180/sqft |
Source: Stellar MLS #T3495649 Report a problem | ||
| 7/3/2024 | Listed for sale | $269,900$180/sqft |
Source: Stellar MLS #T3495649 Report a problem | ||
| 4/14/2024 | Pending sale | $269,900$180/sqft |
Source: Stellar MLS #T3495649 Report a problem | ||
| 3/22/2024 | Price change | $269,900-3.6%$180/sqft |
Source: Stellar MLS #T3495649 Report a problem | ||
| 2/23/2024 | Price change | $279,900-1.8%$187/sqft |
Source: Stellar MLS #T3495649 Report a problem | ||
| 1/12/2024 | Listed for sale | $285,000+236.5%$191/sqft |
Source: Stellar MLS #T3495649 Report a problem | ||
| 6/5/2013 | Listing removed | $1,100$1/sqft |
Source: ALL READY PROPERTY MANAGEMENT #T2569602 Report a problem | ||
| 5/15/2013 | Listed for rent | $1,100+4.8%$1/sqft |
Source: ALL READY PROPERTY MANAGEMENT #T2569602 Report a problem | ||
| 4/16/2012 | Listing removed | $1,050$1/sqft |
Source: ALL READY PROPERTY MANAGEMENT #T2511785 Report a problem | ||
| 3/29/2012 | Price change | $1,050+5%$1/sqft |
Source: All Ready Property Management Report a problem | ||
| 1/1/2012 | Listed for rent | $1,000$1/sqft |
Source: RE/MAX FIRST IN REAL ESTATE #T2499635 Report a problem | ||
| 11/3/1998 | Sold | $84,700$57/sqft |
Source: Public Record Report a problem | ||
Public tax history
| Year | Property taxes | Tax assessment |
|---|---|---|
| 2025 | $3,545 +30.6% | $192,677 +39.3% |
| 2024 | $2,714 +9.3% | $138,343 +10% |
| 2023 | $2,482 +9.7% | $125,766 +10% |
| 2022 | $2,263 +14.9% | $114,333 +10% |
| 2021 | $1,970 +3.3% | $103,939 +10% |
| 2020 | $1,907 +5% | $94,490 +10% |
| 2019 | $1,817 | $85,900 -11.1% |
| 2018 | $1,817 +1.6% | $96,593 +18.5% |
| 2017 | $1,789 +10.4% | $81,518 +26.3% |
| 2016 | $1,620 +5.7% | $64,538 +10% |
| 2015 | $1,534 +15.5% | $58,671 +10% |
| 2014 | $1,328 | $53,337 +10% |
| 2013 | $1,328 +22.5% | $48,488 +10% |
| 2012 | $1,084 -10.1% | $44,080 -10.7% |
| 2011 | $1,206 -5.7% | $49,377 -7.4% |
| 2010 | $1,278 -34.9% | $53,306 -38.8% |
| 2009 | $1,964 -23.4% | $87,055 -25.1% |
| 2008 | $2,562 -15.9% | $116,284 -18% |
| 2007 | $3,047 -3.1% | $141,768 +6% |
| 2006 | $3,146 +28% | $133,770 +35% |
| 2005 | $2,457 | $99,095 +16.4% |
| 2004 | -- | $85,125 +0.3% |
| 2003 | -- | $84,868 +6.2% |
| 2002 | -- | $79,940 +13.4% |
| 2001 | -- | $70,485 -11.8% |
| 2000 | $1,246 | $79,940 |
Find assessor info on the county website
Neighborhood: 33511
Nearby homes
- $232,9002 bd3 ba1.4k sqft553 Kensington Lake Cir, Brandon, FL 33511Off Market

- $249,8003 bd2 ba1.4k sqft547 Kensington Lake Cir, Brandon, FL 33511Off Market
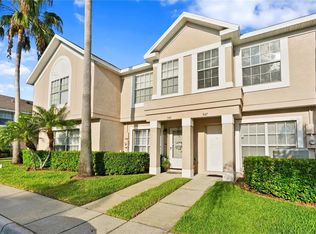
- $--1 bd1 ba-- sqft547 Kensington Lake Cir #776F18CCB, Brandon, FL 33511Off Market
- $--2 bd2 ba-- sqft547 Kensington Lake Cir #F320A52C6, Brandon, FL 33511Off Market
- $--1 bd1 ba-- sqft547 Kensington Lake Cir #1, Brandon, FL 33511Off Market
- $280,0002 bd3 ba1.4k sqft551 Kensington Lake Cir, Brandon, FL 33511Sold
- $202,9002 bd2 ba1.3k sqft555 Kensington Lake Cir, Brandon, FL 33511Off Market
- $206,7002 bd3 ba1.3k sqft545 Kensington Lake Cir, Brandon, FL 33511Off Market
Nearby schools
GreatSchools rating
- 7/10Lamb ElementaryGrades: PK-5Distance: 4.2 mi
- 2/10Giunta Middle SchoolGrades: 6-8Distance: 3.2 mi
- 3/10Spoto High SchoolGrades: 9-12Distance: 4 mi
Schools provided by the listing agent
- Elementary: Lamb Elementary
- Middle: McLane-HB
- High: Spoto High-HB
Source: Stellar MLS. This data may not be complete. We recommend contacting the local school district to confirm school assignments for this home.
Get a cash offer in 3 minutes
Find out how much your home could sell for in as little as 3 minutes with a no-obligation cash offer.
Estimated market value
$230,900
Get a cash offer in 3 minutes
Find out how much your home could sell for in as little as 3 minutes with a no-obligation cash offer.
Estimated market value
$230,900
- Florida
- Hillsborough County
- Brandon
- 33511
- 549 KENSINGTON LAKE CIRCLE
Nearby cities
Nearby neighborhoods
Nearby zip codes
Other Brandon Topics
