The Townhomes at Kensington is a MAINTENANCE FREE and highly sought after GATED community! Don't miss out on this beautifully RENOVATED townhome located in the heart of Brandon. The front foyer enters a spacious family room followed by a 1/2 bath, dining room, kitchen and continues to the EXTENDED covered screened patio with Hardie board flooring. Ceramic tile, on the diagonal, flows throughout the entire first floor. The light and bright renovated kitchen includes solid wood white shaker cabinetry with pullouts, spice cabinet, step stool cabinet, garage cabinet over the microwave, granite countertops, tile backsplash, faucet, large stainless sink, garbage disposal, stainless steel appliances, and features a passed through window to the dining room. A large storage closet under the stairs completes the first floor. Continue upstairs to find the primary suite, 2nd bedroom with vaulted ceilings, 2 full bathrooms, DEN/FLEX space and stackable washer and dryer located in the laundry closet. Bamboo flooring has been installed on the stairs and continues upstairs to the hall, bedrooms and Den/Flex space The Primary suite boasts vaulted ceilings with double closets and RENOVATED private bathroom with "West Shore Home" walk-in shower, solid wood cabinetry, double sinks, newer toilet, faucet and bath fixtures. The second bath also had a tub/shower installed by West Shore Home. This home is COMPLETE new Hot Water Heater (2023), newer ceiling fans (cost for each fan was $300-$400 a piece, except the fan in the 2nd bedroom), tint was professionally installed on all windows, sliding door and front screen door, dryer duct was professionally cleaned and newer custom window blinds. The HOA includes basic cable, water, trash, sewer, pool and lawn maintenance, roof replacement every 10 years and the exterior is painted every 5 years. You have 1 assigned parking space and there are several vistors spaces. Superior location…this home is conveniently located near the Crosstown expressway, Hwy 60, US 301 and I-75 to make your commute easier, close to schools, tons of shopping, great restaurants, minutes to downtown Tampa, Tampa International Airport, Westfield Brandon Town Center, International Plaza, Armature Works, and the downtown Riverwalk. Call today to schedule a private showing!
Sold for $280,000
$280,000
551 KENSINGTON LAKE CIRCLE, BRANDON, FL 33511
2beds
1,496sqft
Townhouse
Built in 1998
1,494 Square Feet Lot
$240,000 Zestimate®
$187/sqft
$1,963 Estimated rent
Home value
$240,000
$228,000 - $252,000
$1,963/mo
Zestimate® history
Owner options
List your home for rent
$1,963/mo
Rent Zestimate®
Find your next renter with Zillow Rental Manager. Plus, with online applications, you can quickly screen prospective tenants – for free.
$1,963/mo
Rent Zestimate®
Refinance and save
$2,259/mo
Est. payment
Refinancing to a lower rate could help reduce your monthly payments and save thousands over the life of the loan.
$2,259/mo
Est. payment
Explore your selling options
Work with a Zillow partner agent
Leverage their expertise and Zillow's premium Showcase listings to get your home seen by more buyers.
Get startedList with your own agent
Get your home in front of millions of buyers by listing it on Zillow.
Learn how to do itSell it yourself
Take full control of how buyers see your home on Zillow by listing For Sale by Owner (FSBO).
List your homeWhat's special
International plazaBasic cableClose to schoolsBath fixturesBamboo flooringDouble sinksNew hot water heater
Zillow last checked:
Listing updated:
Listed by:
Beverly Carollo 813-918-0313,
REST EASY REALTY POWERED BY SELLSTATE 813-546-5846
Bought with:
Peyton Stanton, 3521773
CHARLES RUTENBERG REALTY INC
Source: Stellar MLS,MLS#: T3463741 Originating MLS: Tampa
Originating MLS: Tampa
Facts & features
Interior
Bedrooms & bathrooms
- Bedrooms: 2
- Bathrooms: 3
- Full bathrooms: 2
- 1/2 bathrooms: 1
Rooms
- Room types: Bonus Room, Utility Room
Primary bedroom
- Features: Built-in Closet
- Level: Second
- Dimensions: 11x12
Bedroom 2
- Features: Built-in Closet
- Level: Second
- Dimensions: 11x11
Den
- Level: Second
- Dimensions: 11x10
Dining room
- Level: First
- Dimensions: 10x10
Kitchen
- Level: First
- Dimensions: 11x7
Living room
- Level: First
- Dimensions: 14x12
Heating
- Central
Cooling
- Central Air
Appliances
- Included: Dishwasher, Disposal, Dryer, Electric Water Heater, Microwave, Range, Washer
- Laundry: Inside, Laundry Closet
Features
- PrimaryBedroom Upstairs, Solid Surface Counters, Solid Wood Cabinets, Stone Counters
- Flooring: Bamboo, Ceramic Tile
- Doors: Sliding Doors
- Windows: Blinds, Window Treatments
- Has fireplace: No
Interior area
- Total structure area: 1,496
- Total interior livable area: 1,496 sqft
Property
Features
- Levels: Two
- Stories: 2
- Patio & porch: Covered, Rear Porch, Screened
- Exterior features: Sidewalk
- Has view: Yes
- View description: Trees/Woods
Lot
- Size: 1,494 Square Feet
- Features: In County, Landscaped, Sidewalk
Details
- Parcel number: U2829202HH00000700006.0
- Zoning: PD
- Special conditions: None
Construction
Type & style
- Home type: Townhouse
- Property subtype: Townhouse
Materials
- Concrete, Stucco
- Foundation: Slab
- Roof: Shingle
Condition
- New construction: No
- Year built: 1998
Utilities & green energy
- Sewer: Public Sewer
- Water: Public
- Utilities for property: BB/HS Internet Available, Cable Connected, Electricity Available, Public, Sewer Connected, Water Connected
Community & HOA
Community
- Features: Community Mailbox, Deed Restrictions, Gated Community - No Guard, Pool, Sidewalks
- Pet fee: $0 monthly
- Subdivision: THE TWNHMS AT KENSINGTON PH
HOA
- Has HOA: Yes
- Amenities included: Gated, Pool
- Services included: Community Pool, Maintenance Structure, Maintenance Grounds
- HOA fee: $303 monthly
- HOA name: Asjia Smith J&R Property Mgt / Harbeck Hospitality
- HOA phone: 813-831-5050
Location
- Region: Brandon
Financial & listing details
- Price per square foot: $187/sqft
- Tax assessed value: $194,290
- Annual tax amount: $749
- Date on market: 8/4/2023
- Cumulative days on market: 26 days
- Listing terms: Cash,Conventional,FHA,VA Loan
- Ownership: Fee Simple
- Total actual rent: 0
- Electric utility on property: Yes
- Road surface type: Paved, Asphalt
Price history
| Date | Event | Price |
|---|---|---|
| 9/29/2023 | Sold | $280,000$187/sqft |
Source:  Stellar MLS #T3463741 Report a problem Stellar MLS #T3463741 Report a problem | ||
| 8/30/2023 | Pending sale | $280,000$187/sqft |
Source: Stellar MLS #T3463741 Report a problem | ||
| 8/26/2023 | Price change | $280,000-1.8%$187/sqft |
Source: Stellar MLS #T3463741 Report a problem | ||
| 8/6/2023 | Listed for sale | $285,000+54.9%$191/sqft |
Source: Stellar MLS #T3463741 Report a problem | ||
| 8/25/2020 | Sold | $184,000+25.2%$123/sqft |
Source: Public Record Report a problem | ||
| 4/14/2020 | Sold | $146,950$98/sqft |
Source: Public Record Report a problem | ||
| 3/1/2020 | Pending sale | $146,950$98/sqft |
Source: CENTURY 21 Affiliated #T3227679 Report a problem | ||
| 2/25/2020 | Listed for sale | $146,950+33.6%$98/sqft |
Source: CENTURY 21 AFFILIATED #T3227679 Report a problem | ||
| 6/8/2016 | Sold | $110,000+0%$74/sqft |
Source: Stellar MLS #T2812214 Report a problem | ||
| 5/8/2016 | Pending sale | $109,990$74/sqft |
Source: CHARLES RUTENBERG REALTY INC #T2812214 Report a problem | ||
| 4/12/2016 | Listed for sale | $109,990+139.1%$74/sqft |
Source: CHARLES RUTENBERG REALTY INC #T2812214 Report a problem | ||
| 8/27/2011 | Listing removed | $46,000$31/sqft |
Source: Visual Tour #T2476497 Report a problem | ||
| 6/27/2011 | Listed for sale | $46,000-0.2%$31/sqft |
Source: Visual Tour #T2476497 Report a problem | ||
| 5/27/2011 | Sold | $46,100-33.2%$31/sqft |
Source: Public Record Report a problem | ||
| 5/2/2010 | Price change | $69,000-18.7%$46/sqft |
Source: Keller Williams Realty of Brandon #t2395040 Report a problem | ||
| 4/5/2010 | Price change | $84,900-15%$57/sqft |
Source: Keller Williams Realty of Brandon #T2395040 Report a problem | ||
| 1/23/2010 | Listed for sale | $99,900-26%$67/sqft |
Source: Keller Williams Realty of Brandon #T2395040 Report a problem | ||
| 2/14/2005 | Sold | $135,000+92.9%$90/sqft |
Source: Public Record Report a problem | ||
| 11/24/2004 | Sold | $70,000-27.1%$47/sqft |
Source: Public Record Report a problem | ||
| 4/29/2002 | Sold | $96,000+12.9%$64/sqft |
Source: Public Record Report a problem | ||
| 10/16/1998 | Sold | $85,000$57/sqft |
Source: Public Record Report a problem | ||
Public tax history
| Year | Property taxes | Tax assessment |
|---|---|---|
| 2025 | $2,812 +6.3% | $194,290 +0.6% |
| 2024 | $2,645 +234.5% | $193,163 +112.1% |
| 2023 | $791 +5.6% | $91,064 +3% |
| 2022 | $749 -7.9% | $88,412 +3% |
| 2021 | $813 -15.7% | $85,837 -2.6% |
| 2020 | $965 +2.7% | $88,112 +2.3% |
| 2019 | $940 | $86,131 +1.9% |
| 2018 | $940 -8.2% | $84,525 +2.1% |
| 2017 | $1,023 +2.4% | $82,786 +5.7% |
| 2016 | $1,000 -41.6% | $78,318 +10% |
| 2015 | $1,711 +14.6% | $71,198 +8% |
| 2014 | $1,494 | $65,925 +41.7% |
| 2013 | $1,494 +144% | $46,508 +1.7% |
| 2012 | $612 -50.6% | $45,731 -10.5% |
| 2011 | $1,240 +65.9% | $51,073 -7.2% |
| 2010 | $747 -36.8% | $55,030 -38.1% |
| 2009 | $1,183 -33.6% | $88,905 -24.8% |
| 2008 | $1,781 -28.4% | $118,208 -14.8% |
| 2007 | $2,486 -5.5% | $138,778 +2.5% |
| 2006 | $2,631 +5.6% | $135,393 +34.5% |
| 2005 | $2,493 | $100,655 +18.2% |
| 2004 | -- | $85,125 +0.3% |
| 2003 | -- | $84,868 +18.5% |
| 2002 | -- | $71,613 +1.6% |
| 2001 | -- | $70,485 -11.8% |
| 2000 | $1,246 | $79,940 |
Find assessor info on the county website
Neighborhood: 33511
Nearby homes
- $203,9002 bd2 ba1.3k sqft555 Kensington Lake Cir, Brandon, FL 33511Off Market
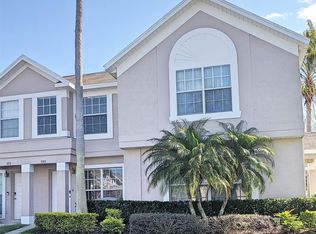
- $234,0002 bd3 ba1.4k sqft553 Kensington Lake Cir, Brandon, FL 33511Off Market

- $252,5002 bd3 ba1.4k sqft549 Kensington Lake Cir, Brandon, FL 33511Sold
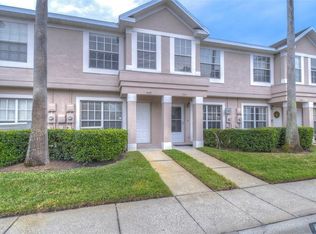
- $249,8003 bd2 ba1.4k sqft547 Kensington Lake Cir, Brandon, FL 33511Off Market
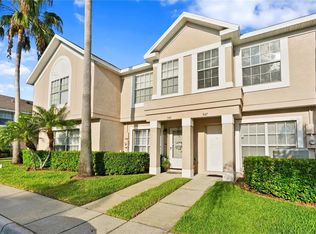
- $--1 bd1 ba-- sqft547 Kensington Lake Cir #776F18CCB, Brandon, FL 33511Off Market
- $--2 bd2 ba-- sqft547 Kensington Lake Cir #F320A52C6, Brandon, FL 33511Off Market
- $--1 bd1 ba-- sqft547 Kensington Lake Cir #1, Brandon, FL 33511Off Market
- $206,7002 bd3 ba1.3k sqft545 Kensington Lake Cir, Brandon, FL 33511Off Market
Nearby schools
GreatSchools rating
- 7/10Lamb ElementaryGrades: PK-5Distance: 4.2 mi
- 2/10Giunta Middle SchoolGrades: 6-8Distance: 3.2 mi
- 3/10Spoto High SchoolGrades: 9-12Distance: 4 mi
Schools provided by the listing agent
- Elementary: Lamb Elementary
- Middle: McLane-HB
- High: Spoto High-HB
Source: Stellar MLS. This data may not be complete. We recommend contacting the local school district to confirm school assignments for this home.
Get a cash offer in 3 minutes
Find out how much your home could sell for in as little as 3 minutes with a no-obligation cash offer.
Estimated market value
$240,000
Get a cash offer in 3 minutes
Find out how much your home could sell for in as little as 3 minutes with a no-obligation cash offer.
Estimated market value
$240,000
- Florida
- Hillsborough County
- Brandon
- 33511
- 551 KENSINGTON LAKE CIRCLE
Nearby cities
Nearby neighborhoods
Nearby zip codes
Other Brandon Topics
