Location is everything with this 4 BR, 3 BA brick home on almost a half acre corner lot near Seymour High School offering more than 4,400 sq ft of living space; spacious tiled foyer leads to the living & dining rooms highlighted by crown molding; family room w/brick gas-log fireplace opens into the gourmet kitchen which comes complete with stainless steel Whirlpool appliances, center island w/breakfast bar, built-in planning desk & an abundance of cabinetry w/soft-close drawers & doors; primary bedroom features a walk-in closet & private bath w/walk-in shower; BASEMENT provides great living space featuring an additional family room w/brick gas-log fireplace, extra-large game room, bar room w/wet bar, in-home office area plus great storage; main-level laundry room w/utility sink; water softener included; electric heat pump w/natural gas back-up NEW in 2022; central air conditioning NEW in 2022; interior renovated in 2018; roof NEW in 2017; glass-enclosed porch w/tile floor accesses the unique semi-circle stone patio w/firepit; irrigation system supplied by a dedicated well; oversized 2-car attached garage; Emerson Elementary School district.
Sold
$451,000
549 Lasher Dr, Seymour, IN 47274
4beds
4,770sqft
Residential, Single Family Residence
Built in 1974
0.47 Acres Lot
$468,100 Zestimate®
$95/sqft
$2,841 Estimated rent
Home value
$468,100
$445,000 - $496,000
$2,841/mo
Zestimate® history
Owner options
List your home for rent
$2,841/mo
Rent Zestimate®
Find your next renter with Zillow Rental Manager. Plus, with online applications, you can quickly screen prospective tenants – for free.
$2,841/mo
Rent Zestimate®
Refinance and save
$2,083/mo
Est. payment
Refinancing to a lower rate could help reduce your monthly payments and save thousands over the life of the loan.
$2,083/mo
Est. payment
Explore your selling options
Work with a Zillow partner agent
Leverage their expertise and Zillow's premium Showcase listings to get your home seen by more buyers.
Get startedList with your own agent
Get your home in front of millions of buyers by listing it on Zillow.
Learn how to do itSell it yourself
Take full control of how buyers see your home on Zillow by listing For Sale by Owner (FSBO).
List your homeWhat's special
Additional family roomBrick gas-log fireplacePrimary bedroomGlass-enclosed porchIn-home office areaSpacious tiled foyerCrown molding
Zillow last checked:
Listing updated:
Listed by:
Steve Silver 812-525-2336,
RE/MAX Professionals
Bought with:
Steve Silver
RE/MAX Professionals
Source: MIBOR as distributed by MLS GRID,MLS#: 21996610
Facts & features
Interior
Bedrooms & bathrooms
- Bedrooms: 4
- Bathrooms: 3
- Full bathrooms: 3
- Main level bathrooms: 3
- Main level bedrooms: 4
Primary bedroom
- Features: Carpet
- Level: Main
- Area: 187 Square Feet
- Dimensions: 17x11
Bedroom 2
- Features: Carpet
- Level: Main
- Area: 121 Square Feet
- Dimensions: 11x11
Bedroom 3
- Features: Carpet
- Level: Main
- Area: 132 Square Feet
- Dimensions: 12x11
Bedroom 4
- Features: Carpet
- Level: Main
- Area: 110 Square Feet
- Dimensions: 11x10
Bonus room
- Features: Vinyl Plank
- Level: Basement
- Area: 429 Square Feet
- Dimensions: 33x13
Dining room
- Features: Carpet
- Level: Main
- Area: 180 Square Feet
- Dimensions: 15x12
Family room
- Features: Tile-Ceramic
- Level: Main
- Area: 204 Square Feet
- Dimensions: 17x12
Family room
- Features: Carpet
- Level: Basement
- Area: 480 Square Feet
- Dimensions: 30x16
Kitchen
- Features: Tile-Ceramic
- Level: Main
- Area: 357 Square Feet
- Dimensions: 21x17
Laundry
- Features: Other
- Level: Main
- Area: 112 Square Feet
- Dimensions: 16x7
Living room
- Features: Carpet
- Level: Main
- Area: 280 Square Feet
- Dimensions: 20x14
Office
- Features: Carpet
- Level: Basement
- Area: 160 Square Feet
- Dimensions: 16x10
Play room
- Features: Vinyl Plank
- Level: Basement
- Area: 884 Square Feet
- Dimensions: 34x26
Sun room
- Features: Tile-Ceramic
- Level: Main
- Area: 153 Square Feet
- Dimensions: 17x9
Heating
- Electric, Forced Air, Heat Pump
Cooling
- Has cooling: Yes
Appliances
- Included: Dishwasher, Electric Water Heater, Disposal, Kitchen Exhaust, Microwave, Electric Oven, Refrigerator, Water Softener Owned
- Laundry: Main Level
Features
- Breakfast Bar, Bookcases, Kitchen Island, Entrance Foyer, High Speed Internet, Walk-In Closet(s)
- Windows: Windows Thermal, Wood Work Stained
- Basement: Daylight,Finished Ceiling,Finished Walls,Storage Space
- Number of fireplaces: 2
- Fireplace features: Basement, Family Room, Gas Log
Interior area
- Total structure area: 4,770
- Total interior livable area: 4,770 sqft
- Finished area below ground: 2,098
Property
Parking
- Total spaces: 2
- Parking features: Attached, Concrete, Garage Door Opener, Guest Parking, Side Load Garage
- Attached garage spaces: 2
- Details: Garage Parking Other(Garage Door Opener, Guest Street Parking)
Features
- Levels: One
- Stories: 1
- Patio & porch: Covered, Glass Enclosed, Patio
- Exterior features: Fire Pit, Sprinkler System
- Has view: Yes
- View description: Neighborhood
Lot
- Size: 0.47 Acres
- Features: Corner Lot, Curbs, Irregular Lot, Street Lights, Trees-Small (Under 20 Ft)
Details
- Additional structures: Storage
- Parcel number: 366513401039000009
- Horse amenities: None
Construction
Type & style
- Home type: SingleFamily
- Architectural style: Ranch
- Property subtype: Residential, Single Family Residence
Materials
- Brick
- Foundation: Block, Partial
Condition
- Updated/Remodeled
- New construction: No
- Year built: 1974
Utilities & green energy
- Electric: 200+ Amp Service, Circuit Breakers, Underground
- Water: Municipal/City, Private Well, Well
- Utilities for property: Electricity Connected, Sewer Connected, Water Connected
Community & HOA
Community
- Subdivision: Sherwood Terrace
HOA
- Has HOA: No
Location
- Region: Seymour
Financial & listing details
- Price per square foot: $95/sqft
- Tax assessed value: $421,200
- Annual tax amount: $3,132
- Date on market: 8/19/2024
- Cumulative days on market: 65 days
- Electric utility on property: Yes
Price history
| Date | Event | Price |
|---|---|---|
| 11/14/2024 | Sold | $451,000-5.1%$95/sqft |
Source:  MIBOR as distributed by MLS GRID #21996610 Report a problem MIBOR as distributed by MLS GRID #21996610 Report a problem | ||
| 10/21/2024 | Pending sale | $475,000$100/sqft |
Source: MIBOR as distributed by MLS GRID #21996610 Report a problem | ||
| 9/23/2024 | Price change | $475,000-9.5%$100/sqft |
Source: MIBOR as distributed by MLS GRID #21996610 Report a problem | ||
| 8/19/2024 | Listed for sale | $525,000$110/sqft |
Source: MIBOR as distributed by MLS GRID #21996610 Report a problem | ||
Public tax history
| Year | Property taxes | Tax assessment |
|---|---|---|
| 2025 | $3,355 +7.2% | $421,200 +25.5% |
| 2024 | $3,131 +11.3% | $335,500 +7.2% |
| 2023 | $2,814 +9.5% | $313,100 +11.3% |
| 2022 | $2,569 +15.3% | $281,400 +9.5% |
| 2021 | $2,228 +0.4% | $256,900 +14.7% |
| 2020 | $2,218 -3.3% | $223,900 |
| 2019 | $2,295 +15.6% | $223,900 -2.3% |
| 2017 | $1,985 | $229,200 +4.7% |
| 2016 | -- | $219,000 +2.5% |
| 2014 | $1,471 +9.4% | $213,700 -0.5% |
| 2013 | $1,345 +28.4% | $214,800 |
| 2012 | $1,048 -26.9% | $214,800 -6.7% |
| 2011 | $1,434 +7.2% | $230,200 |
| 2010 | $1,338 +53.3% | $230,200 |
| 2009 | $872 -80.3% | $230,200 -8.7% |
| 2007 | $4,424 +2.6% | $252,000 +2.8% |
| 2006 | $4,312 | $245,100 +13.5% |
| 2005 | -- | $215,900 |
Find assessor info on the county website
Neighborhood: 47274
Nearby homes
- $376,7004 bd2 ba2.3k sqft545 Lasher Dr, Seymour, IN 47274Off Market
- $514,9003 bd3 ba2.9k sqft1411 Stadium Dr, Seymour, IN 47274For Sale

- $362,8003 bd2 ba2.3k sqft556 Lasher Dr, Seymour, IN 47274Off Market

- $454,6003 bd3 ba2.4k sqft1340 Stadium Dr, Seymour, IN 47274Off Market
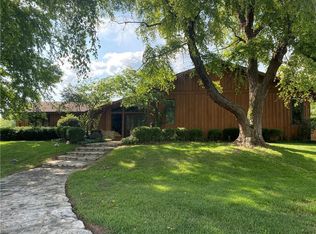
- $346,2004 bd3 ba2.9k sqft546 Lasher Dr, Seymour, IN 47274Off Market
- $568,1004 bd4 ba4.5k sqft1330 Stadium Dr, Seymour, IN 47274Off Market
- $415,2003 bd3 ba2.8k sqft1417 Stadium Dr, Seymour, IN 47274Off Market
- $407,6004 bd3 ba2.5k sqft535 Lasher Dr, Seymour, IN 47274Off Market
Nearby schools
GreatSchools rating
- 6/10Emerson Elementary SchoolGrades: K-5Distance: 0.7 mi
- 4/10Seymour Middle SchoolGrades: 6-8Distance: 1.9 mi
- 5/10Seymour Senior High SchoolGrades: 9-12Distance: 0.3 mi
Schools provided by the listing agent
- Elementary: Emerson Elementary School
- Middle: Seymour Middle School
- High: Seymour Senior High School
Source: MIBOR as distributed by MLS GRID. This data may not be complete. We recommend contacting the local school district to confirm school assignments for this home.


Get pre-qualified for a loan
At Zillow Home Loans, we can pre-qualify you in as little as 5 minutes with no impact to your credit score.An equal housing lender. NMLS #10287.
- Indiana
- Jackson County
- Seymour
- 47274
- 549 Lasher Dr
