**An opening bid of $320,000 meets the auction reserve.**Seymour Real Estate 3BR/3BA + Pool (Sherwood Terrace) Online Only Auction**Bidding ends August 5th @ 4 PM.** Discover the perfect blend of comfort, space, and style in this stunning split-level home. Boasting over 4,000 SF of living space, 3 bedrooms, 3 bathrooms, and a full walkout basement, this residence offers so much. The beautifully updated kitchen features hardwood cherry cabinets, a breakfast bar, and stainless-steel appliances—ideal for both everyday living and entertaining guests. Enjoy the spacious, exposed beam living room on the main level or relax in the open mid level family room, complete with a cozy fireplace and its own kitchenette/bar area. Love the outdoors? This home sits on a desirable corner lot with more than half an acre, offering mature shade trees and charming stone walkways. Entertain or unwind on the expansive partial wraparound deck, perfect for morning coffee or evening gatherings. Take a dip in your private in-ground pool with a slide, already secured with fencing for peace of mind. The separate pool house, equipped with its own kitchen and bath, makes hosting outdoor events effortless. Nestled in sought-after Sherwood Terrace, just behind Seymour High School, this property truly has it all. Don’t miss your chance to make this exceptional home yours—get your bids in today!! Selling as is with no contingencies.
Auction
Est. $320,000
1340 Stadium Drive, Seymour, IN 47274
3beds
4,212sqft
Single Family Residence
Built in 1975
0.53 Acres Lot
$465,800 Zestimate®
$76/sqft
$-- HOA
What's special
Cozy fireplaceSplit-level homeCharming stone walkwaysFull walkout basementExpansive partial wraparound deckMature shade treesBeautifully updated kitchen
- 8 days |
- 995 |
- 108 |
Zillow last checked:
Listing updated:
Listed by:
Vince Hopper,
Beckort Auctions, LLC,
Brian D Beckort,
Beckort Auctions, LLC
Source: SIRA,MLS#: 202609762 Originating MLS: Southern Indiana REALTORS Association
Originating MLS: Southern Indiana REALTORS AssociationFacts & features
Interior
Bedrooms & bathrooms
- Bedrooms: 3
- Bathrooms: 3
- Full bathrooms: 3
Rooms
- Room types: Bonus Room, Den, Family Room, Office
Heating
- Forced Air
Cooling
- Central Air
Appliances
- Included: Dishwasher, Disposal, Microwave, Oven, Range, Refrigerator, Water Softener
- Laundry: In Basement, Laundry Room
Features
- Breakfast Bar, Ceiling Fan(s), Separate/Formal Dining Room, Entrance Foyer, Game Room, Garden Tub/Roman Tub, Home Office, Kitchen Island, Open Floorplan, Second Kitchen, Separate Shower, Vaulted Ceiling(s), Walk-In Closet(s), Window Treatments
- Windows: Blinds
- Basement: Finished,Walk-Out Access
- Number of fireplaces: 2
- Fireplace features: Gas, Wood Burning
Interior area
- Total structure area: 4,212
- Total interior livable area: 4,212 sqft
- Finished area above ground: 2,466
- Finished area below ground: 1,746
Video & virtual tour
Property
Parking
- Total spaces: 2
- Parking features: Attached, Basement, Garage, Garage Faces Rear, Garage Door Opener
- Attached garage spaces: 2
- Has uncovered spaces: Yes
- Details: Off Street
Features
- Levels: Multi/Split
- Patio & porch: Balcony, Deck, Patio, Porch, Screened
- Exterior features: Balcony, Deck, Enclosed Porch, Fence, Landscaping, Paved Driveway, Porch, Patio
- Pool features: In Ground, Pool
- Fencing: Yard Fenced
Lot
- Size: 0.53 Acres
- Features: Corner Lot
Details
- Additional structures: Other
- Parcel number: 1700004687
- Zoning: Residential
- Zoning description: Residential
- Special conditions: Auction
Construction
Type & style
- Home type: SingleFamily
- Architectural style: Multi-Level
- Property subtype: Single Family Residence
Materials
- Wood Siding, Frame
- Foundation: Poured
- Roof: Shingle
Condition
- New construction: No
- Year built: 1975
Utilities & green energy
- Sewer: Public Sewer
- Water: Connected, Public
Community & HOA
Community
- Subdivision: Sherwood Terrace
HOA
- Has HOA: No
Location
- Region: Seymour
Financial & listing details
- Price per square foot: $76/sqft
- Tax assessed value: $409,500
- Annual tax amount: $3,795
- Date on market: 7/13/2026
- Listing terms: Cash,Conventional,FHA,VA Loan
- Road surface type: Paved
Estimated market value
$465,800
$438,000 - $494,000
$2,465/mo
Public tax history
| Year | Property taxes | Tax assessment |
|---|---|---|
| 2025 | $3,815 -5.4% | $409,500 +7.3% |
| 2024 | $4,031 +16.2% | $381,500 +6.7% |
| 2023 | $3,471 +10.9% | $357,700 +12.8% |
| 2022 | $3,129 +16.4% | $317,200 +9.8% |
| 2021 | $2,688 +0.3% | $288,900 +15.5% |
| 2020 | $2,679 -2.2% | $250,100 |
| 2019 | $2,740 +14.7% | $250,100 -0.4% |
| 2017 | $2,388 | $251,000 +4.8% |
| 2016 | -- | $239,500 -6.9% |
| 2014 | $2,112 -0.1% | $257,200 -2.8% |
| 2013 | $2,114 +21.8% | $264,700 |
| 2012 | $1,736 -12.6% | $264,700 +2.2% |
| 2011 | $1,986 +5.4% | $259,100 |
| 2010 | $1,883 +36.7% | $259,100 |
| 2009 | $1,378 +43.4% | $259,100 -8% |
| 2007 | $960 -80.2% | $281,600 +2.5% |
| 2006 | $4,841 | $274,800 +12.2% |
| 2005 | -- | $245,000 |
Find assessor info on the county website
Climate risks
Neighborhood: 47274
Nearby schools
GreatSchools rating
- 6/10Emerson Elementary SchoolGrades: K-5Distance: 0.7 mi
- 5/10Seymour Middle SchoolGrades: 6-8Distance: 1.9 mi
- 3/10Seymour Senior High SchoolGrades: 9-12Distance: 0.3 mi
- $374,9004 bd3 ba2.9k sqft560 Sir Lancelot Dr, Seymour, IN 47274Pending
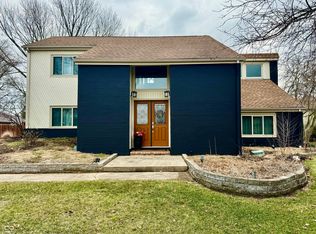
- $588,5004 bd4 ba4.5k sqft1330 Stadium Dr, Seymour, IN 47274Off Market
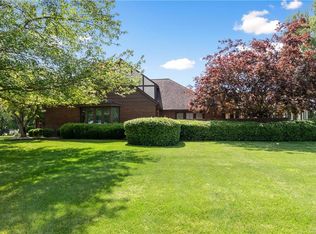
- $275,0003 bd1 ba1.9k sqft1443 Scarlet Dr, Seymour, IN 47274Off Market
- $296,9003 bd2 ba1.9k sqft1444 Stadium Dr, Seymour, IN 47274Off Market
- $451,0004 bd3 ba4.7k sqft549 Lasher Dr, Seymour, IN 47274Sold
- $320,6003 bd3 ba2.1k sqft568 Sir Lancelot Dr, Seymour, IN 47274Off Market
- $351,9003 bd3 ba2.9k sqft1411 Stadium Dr, Seymour, IN 47274Sold
- $292,5004 bd2 ba1.9k sqft571 Lasher Dr, Seymour, IN 47274Off Market
