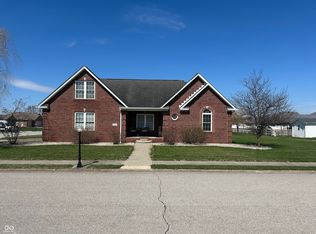
Located in a fantastic neighborhood just behind the high school, this beautifully maintained home offers space, comfort, and great amenities both inside and out. Featuring 4 bedrooms, 2.5 bathrooms, plus a versatile bonus room perfect for a recreation space or private office, this home provides flexibility for today's lifestyle. You'll love the abundance of natural light and vaulted ceilings that create an open, airy feel throughout. Recent updates include fresh exterior paint, new interior paint, updated flooring and carpet, and modernized interior lighting, giving the home a fresh, move-in-ready appeal. Step outside to your private backyard retreat featuring an inground heated pool, irrigation system for both front and backyard, and an awesome patio overlooking the pool - perfect for relaxing or entertaining. A screened-in breezeway conveniently connects the home directly to the heated garage with workspace, ideal for hobbies or extra storage. All appliances remain!
Pending
Price cut: $20.1K (5/21)
$374,900
560 Sir Lancelot Dr, Seymour, IN 47274
4beds
2,933sqft
:
Get pre-qualified$2,386/mo
Residential, Single Family Residence
Built in 1977
0.35 Acres Lot
$364,300 Zestimate®
$128/sqft
$-- HOA
What's special
Inground heated poolHeated garage with workspaceModernized interior lightingVersatile bonus roomScreened-in breezewayAbundance of natural lightVaulted ceilings
- 165 days |
- 54 |
- 3 |
Zillow last checked:
Listing updated:
Listed by:
Cat Kick 812-595-2320,
Berkshire Hathaway Home
Source: MIBOR as distributed by MLS GRID,MLS#: 22084599
Facts & features
Interior
Bedrooms & bathrooms
- Bedrooms: 4
- Bathrooms: 3
- Full bathrooms: 2
- 1/2 bathrooms: 1
- Main level bathrooms: 2
- Main level bedrooms: 1
Primary bedroom
- Level: Main
- Area: 247 Square Feet
- Dimensions: 19x13
Bedroom 2
- Level: Upper
- Area: 100 Square Feet
- Dimensions: 10x10
Bedroom 3
- Level: Upper
- Area: 100 Square Feet
- Dimensions: 10x10
Bedroom 4
- Level: Upper
- Area: 100 Square Feet
- Dimensions: 10x10
Dining room
- Level: Main
- Area: 182 Square Feet
- Dimensions: 13x14
Foyer
- Features: Tile-Ceramic
- Level: Main
- Area: 168 Square Feet
- Dimensions: 12x14
Kitchen
- Level: Main
- Area: 195 Square Feet
- Dimensions: 15x13
Laundry
- Level: Main
- Area: 88 Square Feet
- Dimensions: 8x11
Living room
- Level: Main
- Area: 266 Square Feet
- Dimensions: 14x19
Office
- Level: Main
- Area: 182 Square Feet
- Dimensions: 14x13
Play room
- Level: Main
- Area: 80 Square Feet
- Dimensions: 10x8
Sun room
- Features: Other
- Level: Main
- Area: 198 Square Feet
- Dimensions: 22x9
Heating
- Electric
Cooling
- Central Air
Appliances
- Included: Dishwasher, Dryer, Electric Water Heater, Disposal, Microwave, Electric Oven, Refrigerator, Washer, Water Softener Rented
- Laundry: Main Level
Features
- Breakfast Bar, Entrance Foyer, Ceiling Fan(s), High Speed Internet
- Windows: WoodWorkStain/Painted
- Has basement: No
- Number of fireplaces: 1
- Fireplace features: Gas Log
Interior area
- Total structure area: 2,933
- Total interior livable area: 2,933 sqft
Property
Parking
- Total spaces: 2
- Parking features: Attached
- Attached garage spaces: 2
Features
- Levels: Two
- Stories: 2
- Patio & porch: Covered, Patio, Screened
- Pool features: Heated, In Ground
Lot
- Size: 0.35 Acres
- Features: Street Lights, Mature Trees
Details
- Parcel number: 366513401017000009
- Horse amenities: None
Construction
Type & style
- Home type: SingleFamily
- Architectural style: Traditional
- Property subtype: Residential, Single Family Residence
Materials
- Brick, Vinyl Siding
- Foundation: Block
Condition
- New construction: No
- Year built: 1977
Utilities & green energy
- Electric: 200+ Amp Service
- Water: Public
- Utilities for property: Electricity Connected, Sewer Connected, Water Connected
Community & HOA
Community
- Subdivision: Behind High School
HOA
- Has HOA: No
Location
- Region: Seymour
Financial & listing details
- Price per square foot: $128/sqft
- Tax assessed value: $355,800
- Annual tax amount: $3,318
- Date on market: 2/21/2026
- Cumulative days on market: 168 days
- Electric utility on property: Yes
Estimated market value
$364,300
$346,000 - $383,000
$2,551/mo
Price history
| Date | Event | Price |
|---|---|---|
| 6/17/2026 | Pending sale | $374,900$128/sqft |
Source:  MIBOR as distributed by MLS GRID #22084599 Report a problem MIBOR as distributed by MLS GRID #22084599 Report a problem | ||
| 5/21/2026 | Price change | $374,900-5.1%$128/sqft |
Source: MIBOR as distributed by MLS GRID #22084599 Report a problem | ||
| 2/21/2026 | Listed for sale | $395,000$135/sqft |
Source: MIBOR as distributed by MLS GRID #22084599 Report a problem | ||
| 4/4/2025 | Listing removed | $395,000$135/sqft |
Source: MIBOR as distributed by MLS GRID #22013385 Report a problem | ||
| 12/4/2024 | Listed for sale | $395,000+8.2%$135/sqft |
Source: MIBOR as distributed by MLS GRID #22013385 Report a problem | ||
| 11/20/2023 | Sold | $365,000-2.5%$124/sqft |
Source:  SIRA #2023011183 Report a problem SIRA #2023011183 Report a problem | ||
| 10/30/2023 | Pending sale | $374,500+0.1%$128/sqft |
Source: MIBOR as distributed by MLS GRID #21930849 Report a problem | ||
| 10/17/2023 | Price change | $374,000-0.1%$128/sqft |
Source: SIRA #2023011183 Report a problem | ||
| 10/3/2023 | Price change | $374,500-0.1%$128/sqft |
Source: MIBOR as distributed by MLS GRID #21930849 Report a problem | ||
| 9/19/2023 | Price change | $375,000-5.5%$128/sqft |
Source: MIBOR as distributed by MLS GRID #21930849 Report a problem | ||
| 8/25/2023 | Price change | $396,9000%$135/sqft |
Source: MIBOR as distributed by MLS GRID #21930849 Report a problem | ||
| 8/14/2023 | Price change | $397,000-4.3%$135/sqft |
Source: MIBOR as distributed by MLS GRID #21930849 Report a problem | ||
| 7/19/2023 | Price change | $415,000-4.6%$141/sqft |
Source: MIBOR as distributed by MLS GRID #21930849 Report a problem | ||
| 7/7/2023 | Listed for sale | $435,000$148/sqft |
Source: MIBOR as distributed by MLS GRID #21930849 Report a problem | ||
Public tax history
| Year | Property taxes | Tax assessment |
|---|---|---|
| 2025 | $3,318 +2.5% | $355,800 +7.2% |
| 2024 | $3,237 +17.5% | $331,800 +6.9% |
| 2023 | $2,754 +10.7% | $310,400 +13.8% |
| 2022 | $2,488 +18.4% | $272,700 +10% |
| 2021 | $2,102 +0.4% | $247,800 +15.3% |
| 2020 | $2,093 -1% | $215,000 0% |
| 2019 | $2,114 +13.5% | $215,100 -1.4% |
| 2017 | $1,863 | $218,200 +4.9% |
| 2016 | -- | $208,000 -3% |
| 2014 | $1,503 -2.9% | $214,400 -2.9% |
| 2013 | $1,548 +24.5% | $220,800 |
| 2012 | $1,243 -20.5% | $220,800 -0.9% |
| 2011 | $1,563 +5.9% | $222,700 |
| 2010 | $1,477 +40.5% | $222,700 |
| 2009 | $1,051 +46.3% | $222,700 -11.2% |
| 2007 | $718 | $250,700 |
Find assessor info on the county website
Monthly payment
Est. payment
Payment breakdown
Explore the cost of this home by adjusting the details. Changes won't be saved.Climate risks
Neighborhood: 47274
Nearby schools
GreatSchools rating
- 6/10Emerson Elementary SchoolGrades: K-5Distance: 0.7 mi
- 5/10Seymour Middle SchoolGrades: 6-8Distance: 1.9 mi
- 3/10Seymour Senior High SchoolGrades: 9-12Distance: 0.4 mi
Schools provided by the listing agent
- Middle: Seymour Middle School
- High: Seymour Senior High School
Source: MIBOR as distributed by MLS GRID. This data may not be complete. We recommend contacting the local school district to confirm school assignments for this home.
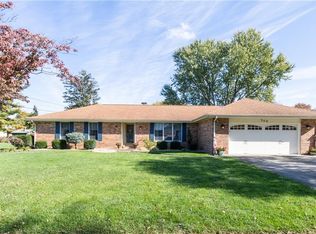
- $319,6003 bd3 ba2.1k sqft568 Sir Lancelot Dr, Seymour, IN 47274Off Market
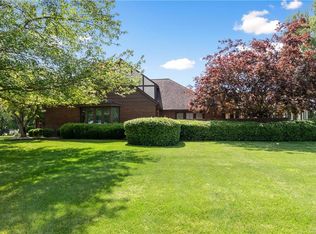
- $583,2004 bd4 ba4.5k sqft1330 Stadium Dr, Seymour, IN 47274Off Market
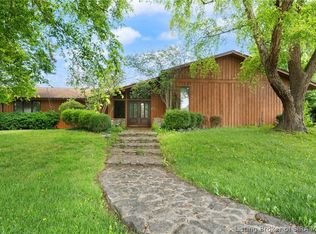
- $320,0003 bd3 ba4.2k sqft1340 Stadium Dr, Seymour, IN 47274Auction
- $291,7004 bd2 ba1.9k sqft571 Lasher Dr, Seymour, IN 47274Off Market
- $275,8003 bd1 ba1.9k sqft1443 Scarlet Dr, Seymour, IN 47274Off Market
- $247,1003 bd2 ba1.5k sqft1442 Scarlet Dr, Seymour, IN 47274Off Market
- $288,3003 bd2 ba1.6k sqft572 Sir Lancelot Dr, Seymour, IN 47274Off Market
- $325,1003 bd3 ba1.8k sqft581 Lasher Dr, Seymour, IN 47274Off Market
A local agent can set up tours, give advice and negotiate with sellers.
A local lender can help you make sure your offer is ready when you are.
Similar homes
- $374,9003 bd3 ba2.2k sqft615 W 7th St, Seymour, IN 47274Active
 MLS ID #22110486, Anita Emigh, F.C. Tucker Real Estate Experts. MIBOR as distributed by MLS GRID
 - $385,9004 bd4 ba3.1k sqft6804 Sunflower Ct, Seymour, IN 47274Active
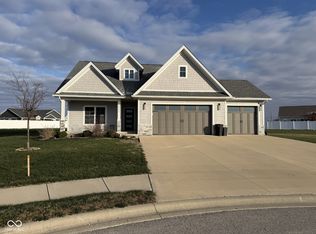 MLS ID #22089822, Hannah Harrell, Berkshire Hathaway Home. MIBOR as distributed by MLS GRID
 - $364,9004 bd2 ba2k sqft9162 Janelle Dr, Seymour, IN 47274Active
 MLS ID #22106537, Jennifer Jung, Keller Williams Seven Hills. MIBOR as distributed by MLS GRID
 - $318,0003 bd3 ba2.1k sqft450 Mutton Creek Dr, Seymour, IN 47274Active
 MLS ID #22117511, Marcus Woods, RE/MAX Professionals. MIBOR as distributed by MLS GRID
 - $304,9004 bd2 ba2.3k sqft831 North Dr, Seymour, IN 47274ActiveMLS ID #22092167, Steve Silver, RE/MAX Professionals. MIBOR as distributed by MLS GRID
- $319,0003 bd3 ba3k sqft8816 Rainier Rd, Seymour, IN 47274ActiveMLS ID #22117357, Adrienne Bowles, Real Broker, LLC. MIBOR as distributed by MLS GRID
- $349,9003 bd3 ba1.8k sqft2720 Falcon Ct, Seymour, IN 47274ActiveMLS ID #22097224, Judy Mellencamp, Schuler Bauer Real Estate Powe. MIBOR as distributed by MLS GRID
- $275,0004 bd3 ba3.3k sqft734 W 5th St, Seymour, IN 47274ActiveMLS ID #22093264, Julie Toppe, Berkshire Hathaway Home. MIBOR as distributed by MLS GRID
- $350,0003 bd2 ba2.4k sqft6546 N County Road 1300 E, Seymour, IN 47274ActiveMLS ID #22111991, J. Bryan Barnett, Seymour House of Realty. MIBOR as distributed by MLS GRID
- $419,9005 bd2 ba2.6k sqft1984 Austin James Ln, Seymour, IN 47274ActiveMLS ID #22087534, Marcus Woods, RE/MAX Professionals. MIBOR as distributed by MLS GRID
- $359,9003 bd2 ba1.8k sqft1992 Austin James Ln, Seymour, IN 47274ActiveMLS ID #22079531, Roger Wessel, Berkshire Hathaway Home. MIBOR as distributed by MLS GRID
- $399,9003 bd2 ba2.3k sqft256 Chase Ct, Seymour, IN 47274ActiveMLS ID #22112957, Lacie Wilson, Schuler Bauer Real Estate Powe. MIBOR as distributed by MLS GRID
- $289,9003 bd3 ba2.6k sqft723 N Chestnut St, Seymour, IN 47274For SaleMLS ID #202613771, Christina Root, Hawkins & Root Real Estate. IRMLS
- $319,9004 bd2 ba2.2k sqft225 Spurgeon Dr, Seymour, IN 47274ActiveMLS ID #22092298, Giselle Valencia-Cruz, Weichert, REALTORS®. MIBOR as distributed by MLS GRID
- $289,9004 bd2 ba1.8k sqft1780 Sams Cir, Seymour, IN 47274ActiveMLS ID #22117269, Jen Richardson, Berkshire Hathaway Home. MIBOR as distributed by MLS GRID
- $289,0003 bd3 ba1.8k sqft1514 Newford Rd, Seymour, IN 47274For Sale By Owner
- $309,0004 bd2 ba2.3k sqft2823 Whitney Way, Seymour, IN 47274ActiveMLS ID #22086539, Chelsea Burrell, Real Broker, LLC. MIBOR as distributed by MLS GRID
- $329,0003 bd2 ba2.4k sqft10932 E County Road 1025 N, Seymour, IN 47274ActiveMLS ID #22106505, Cindy Patchett, RE/MAX Real Estate Prof. MIBOR as distributed by MLS GRID
- $485,0003 bd2 ba3.4k sqft1802 N Ewing St, Seymour, IN 47274ActiveMLS ID #22106780, Corina Jones, Your Home Team. MIBOR as distributed by MLS GRID
- $287,5003 bd2 ba1.6k sqft437 Schleter Ct, Seymour, IN 47274ActiveMLS ID #22103730, Marcus Woods, RE/MAX Professionals. MIBOR as distributed by MLS GRID
