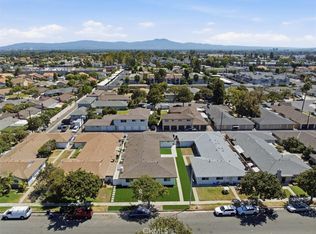
Excellent opportunity to acquire a 10-unit multifamily building on the border of Santa Ana and Tustin. Located at 549 N Tustin Ave, this multifamily asset was built in 1976. It offers ten large and well maintained 1 bedroom + 1 bathroom units. The building boasts a total of 7,040 gross rentable square feet and is part of a community of 35 similar buildings. The complex is managed by an HOA which staffs an on-site management office. Gated access, two pool areas, a large playground, off-street parking and on-site laundry facilities make the property particularly appealing for renters and landlords.
The property conveniently located right on the border of Santa Ana and Tustin with onramps to both the 55 and 5 freeways a couple of minutes away. The property is walking distance to Subway Restaurant, Country Café, Noodle Place and more. Just to the North of the property are multiple hospitals and medical clinics offering convenient care and job opportunities. Sports fans will find the location particularly appealing due to its convenient location about fifteen minutes by car to The Honda Center and Angel Stadium.
For the right investor, this multifamily asset represents a the perfect opportunity to generate years of steady cash flow with minimal management or maintenance responsibilities. With the HOA handling management, maintenance and leasing this is the perfect passive investment for an owner who is looking for a completely hands-off ownership experience. As units turn over, the upside in rental income will be easily achievable.
For sale
Listed by: Justin White • Justin White • 714.231.2537
$2,540,000
549 N Tustin Ave, Santa Ana, CA 92705
10beds
9baths
7,040sqft
Multi Family
Built in 1976
-- sqft lot
$2,380,100 Zestimate®
$361/sqft
$-- HOA
What's special
- 37 days
- 194
- 12
Zillow last checked:
Listing updated:
Listed by:
Justin White DRE #01267826 714.231.2537,
Justin White
Source: CRMLS,MLS#: PW26219588 Originating MLS: California Regional MLS
Facts & features
Interior
Bedrooms & bathrooms
- Bedrooms: 10
- Bathrooms: 9
Appliances
- Laundry: Common Area
Features
- Balcony
- Common walls with other units/homes: 2+ Common Walls
Interior area
- Total structure area: 7,040
- Total interior livable area: 7,040 sqft
Property
Parking
- Total spaces: 10
- Parking features: Carport
- Carport spaces: 10
Features
- Entry location: Main
- Pool features: Community, Fenced, In Ground
Lot
- Size: 8.42 Acres
- Features: Near Public Transit, Yard
Details
- Parcel number: 93071523
- Special conditions: Standard
Construction
Type & style
- Home type: MultiFamily
- Property subtype: Multi Family
- Attached to another structure: Yes
Condition
- New construction: No
- Year built: 1976
Utilities & green energy
- Sewer: Public Sewer
- Water: Public
Community & HOA
Community
- Features: Suburban, Pool
- Subdivision: Chestnut Square (Chsq)
Location
- Region: Santa Ana
Financial & listing details
- Price per square foot: $361/sqft
- Date on market: 10/8/2026
- Listing terms: Cash,Cash to New Loan
Estimated market value
$2,380,100
$2.26M - $2.50M
$3,462/mo
Price history
| Date | Event | Price |
|---|---|---|
| 10/8/2026 | Listed for sale | $2,540,000+82.1%$361/sqft |
Source:  CRMLS #PW26219588 Report a problem | ||
| 11/27/2013 | Listing removed | $1,395,000$198/sqft |
Source: RE/MAX Fine Homes #PW13203318 Report a problem | ||
| 10/24/2013 | Pending sale | $1,395,000$198/sqft |
Source: RE/MAX Fine Homes #PW13203318 Report a problem | ||
| 10/7/2013 | Listed for sale | $1,395,000$198/sqft |
Source: RE/MAX Fine Homes #PW13203318 Report a problem | ||
Public tax history
Tax history is unavailable.
Monthly payment
Est. payment
Payment breakdown
Explore the cost of this home by adjusting the details. Changes won't be saved.Climate risks
Neighborhood: 92705


Similar homes
- $2,100,00010 bd10 ba6k sqft1109 S Standard Ave, Santa Ana, CA 92701For Sale
 MLS ID #PW26222716, Rick Applebaum, Morgan Skenderian. CRMLS
- $2,800,0008 bd11 ba8.2k sqft1301 N Broadway, Santa Ana, CA 92706For Sale
 MLS ID #PW26139159, Steven White, SR White and Associates. CRMLS
- $2,350,00010 bd8 ba4.3k sqft16402 San Jacinto St, Fountain Valley, CA 92708For Sale
 MLS ID #OC26187316, Yazen Haddad, E Realty. CRMLS
- $2,755,00012 bd6 ba4.8k sqft1032 Bonita St, Tustin, CA 92780For Sale
 MLS ID #NP26120958, Randall Mycorn, R L M Equities. CRMLS
