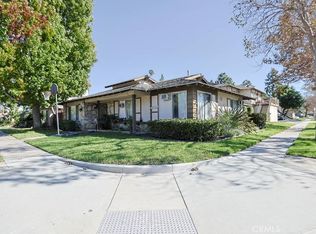
1109 S. Standard Avenue is a 10-unit multifamily investment property located on a major thoroughfare in Santa Ana, CA. Constructed with 6,004 net rentable square feet on a 7,303 square foot lot, the asset features a uniform unit mix of ten 1-bedroom / 1-bathroom units, on-site laundry facilities, and 10 open parking spaces. Current ownership has recently completed several capital improvement projects including SB 721 compliance, deck repairs and railing replacements, new windows, new water heater, and new exterior paint, improving curb appeal and helping to minimize near-term capital expenditures. Situated directly next door to Gerardo Mouet Park, offering tenants basketball courts, a skate park, a playground, and exercise areas, the property provides immediate access to community amenities. Held by long-term ownership with a motivated seller, the property is offered at a discounted purchase price due to low current rents, presenting a compelling value-add opportunity with a 62% projected rental upside.
For sale
Listed by: Morgan Skenderian • Rick Applebaum • Contact: rma@morganskenderian.com
$2,100,000
1109 S Standard Ave, Santa Ana, CA 92701
10beds
10baths
6,004sqft
Multi Family
Built in 1958
-- sqft lot
$-- Zestimate®
$350/sqft
$-- HOA
What's special
- 10 days
- 33
- 5
Zillow last checked:
Listing updated:
Listed by:
Rick Applebaum DRE #01273871 rma@morganskenderian.com,
Morgan Skenderian,
Garrett Blair DRE #02026908,
Morgan Skenderian
Source: CRMLS,MLS#: PW26222716 Originating MLS: California Regional MLS
Facts & features
Interior
Bedrooms & bathrooms
- Bedrooms: 10
- Bathrooms: 10
Rooms
- Room types: Kitchen, Primary Bedroom
Heating
- Wall Furnace
Appliances
- Included: Electric Range, Gas Range, Water Heater
- Laundry: Common Area, Laundry Room
Features
- Windows: Double Pane Windows
- Has fireplace: Yes
- Fireplace features: Kitchen
- Common walls with other units/homes: 2+ Common Walls
Interior area
- Total structure area: 6,004
- Total interior livable area: 6,004 sqft
Property
Parking
- Total spaces: 10
- Parking features: Asphalt, Off Street, Paved, One Space
- Uncovered spaces: 10
Features
- Levels: Two
- Stories: 2
- Entry location: 1
- Pool features: None
- Spa features: None
- Fencing: Average Condition,Wrought Iron
- Has view: Yes
- View description: Courtyard, Park/Greenbelt
Lot
- Size: 7,303 Square Feet
- Features: Over 40 Units/Acre
Details
- Parcel number: 01125116
- Special conditions: Standard
Construction
Type & style
- Home type: MultiFamily
- Architectural style: Mid-Century Modern,Traditional
- Property subtype: Multi Family
- Attached to another structure: Yes
Materials
- Drywall, Frame, Stucco
- Roof: Composition
Condition
- New construction: No
- Year built: 1958
Utilities & green energy
- Electric: Standard
- Sewer: Public Sewer
- Water: Public
- Utilities for property: Electricity Connected, Natural Gas Connected, Sewer Connected, Water Connected
Community & HOA
Community
- Features: Gutter(s), Park, Storm Drain(s), Street Lights, Suburban, Sidewalks
- Security: Carbon Monoxide Detector(s), Smoke Detector(s)
- Subdivision: Other
Location
- Region: Santa Ana
Financial & listing details
- Price per square foot: $350/sqft
- Annual tax amount: $23,510
- Date on market: 10/13/2026
- Cumulative days on market: 10 days
- Listing terms: 1031 Exchange
- Tenant pays: Electricity
- Road surface type: Alley Paved, Paved
Estimated market value
Not available
Estimated sales range
Not available
$3,177/mo
Price history
| Date | Event | Price |
|---|---|---|
| 10/14/2026 | Listed for sale | $2,100,000$350/sqft |
Source:  CRMLS #PW26222716 Report a problem | ||
Public tax history
Tax history is unavailable.
Monthly payment
Est. payment
Payment breakdown
Explore the cost of this home by adjusting the details. Changes won't be saved.Climate risks
Neighborhood: Cornerstone Village
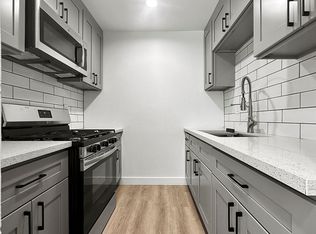

Similar homes
- $2,050,00010 bd9 ba5.2k sqft810 S Flower St, Santa Ana, CA 92703For Sale
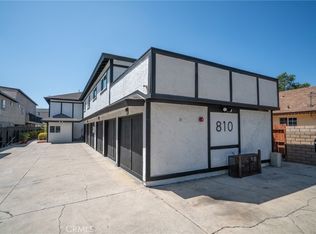 MLS ID #NP26200094, Randall Mycorn, R L M Equities. CRMLS
- $1,534,9007 bd5 ba3.2k sqft603 S Orange Ave, Santa Ana, CA 92701For Sale
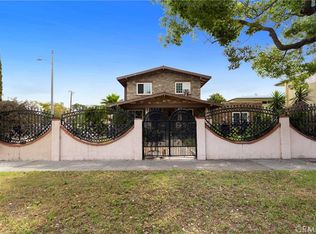 MLS ID #PW26223233, Justin Miller, First Team Real Estate. CRMLS
- $1,999,9998 bd7 ba4.5k sqft1031 W Central Ave, Santa Ana, CA 92707For Sale
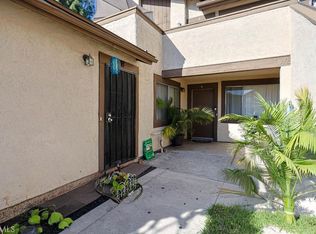 MLS ID #OC26224584, Benny Huynh, Advance Estate Realty. CRMLS
- $1,900,0008 bd7 ba4.5k sqft2732 W Orion Ave, Santa Ana, CA 92704For Sale
 MLS ID #OC26225906, Benny Huynh, Advance Estate Realty. CRMLS
