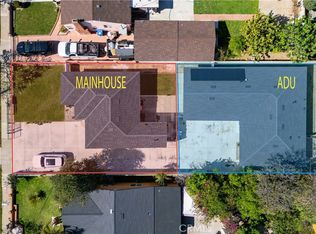
TWO DETACHED BUILDINGS (1001 & 1003 W. MYRTLE — SOLD TOGETHER) • THREE RENTAL UNITS • ONE LARGE LOT
• A versatile investment opportunity
• STRONG Existing Rental Income — Stable Tenants
• HIGH VALUE — Unusually strong income for its unit count, currently over $92,600 in Net Operating Income (NOI), over 6% CAP Rate, with over $107,700 in annual gross income, plus potential additional laundry and garage income
• Strong in-place rental income, even within a rent-regulated area
• LARGER BUILDING — One of the MOST COMPETITIVELY PRICED small multifamily properties by $/SF
• ONE OF THE LARGER LOTS among comparable properties — approximately 9,583 SF, PROVIDING substantially more land
• 5 garages / plus additional parking spaces on the LOT
• Documented ADU / VALUE-ADD potential — Stamped plans available for review
• AMPLE LAND + Multiple avenues for FUTURE value creation
• RARE DETACHED MULTIFAMILY CONFIGURATION — No shared walls, No one ABOVE OR BELOW, providing PRIVACY • Stong tenant appeal & Rental demand
• Separate utility meters
• LIVE IN ONE • RENT THE OTHERS • OR INVEST FOR CASH FLOW
• COMPLETELY REMODELED IN 2022 — New EVERTHING: Double pane windows, flooring, kitchen cabinets, countertops, bathroom vanities and tubs
• 10 ROOMS • 4 FULL BATHS • 3 FULL KITCHENS
• Existing garage structures provide a documented pathway for potential future ADU conversion • Please see Supplements for permits, plans and supporting documentation.
• Prime Central Location Strategically positioned • CLOSE to Tustin and Orange borders, with convenient access to major freeways, employment centers, shopping, dining, and schools
Virtually staged / AI - generated images
SHOWING: Tenant Occupied — DRIVE-BY ONLY.
Showings by appointment upon receipt of a complete offer package.
For sale
Listed by: T.N.G. Real Estate Consultants • Carmen Abram Tawfik • Contact: 714-403-1797
$1,468,088
1001 W Myrtle St, Santa Ana, CA 92703
7beds
4baths
3,726sqft
Multi Family
Built in 1987
-- sqft lot
$-- Zestimate®
$394/sqft
$-- HOA
What's special
- 15 days
- 348
- 34
Zillow last checked:
Listing updated:
Listed by:
Carmen Abram Tawfik DRE #01983282 714-403-1797,
T.N.G. Real Estate Consultants
Source: CRMLS,MLS#: PW26209173 Originating MLS: California Regional MLS
Facts & features
Interior
Bedrooms & bathrooms
- Bedrooms: 7
- Bathrooms: 4
Rooms
- Room types: Bedroom, Family Room, Kitchen, Loft, Living Room, Primary Bedroom
Primary bedroom
- Features: Main Level Primary
Bedroom
- Features: Bedroom on Main Level
Family room
- Features: Separate Family Room
Heating
- None
Cooling
- None
Appliances
- Included: Electric Cooktop, Electric Oven, Electric Range, Gas Range, Tankless Water Heater, Water Heater
- Laundry: Common Area, Laundry Room
Features
- Granite Counters, Multiple Staircases, Open Floorplan, Quartz Counters, Bedroom on Main Level, Loft, Main Level Primary
- Flooring: Laminate, Tile, Vinyl
- Windows: Double Pane Windows
- Has fireplace: No
- Fireplace features: None
- Common walls with other units/homes: No Common Walls
Interior area
- Total structure area: 3,726
- Total interior livable area: 3,726 sqft
Property
Parking
- Total spaces: 14
- Parking features: Door-Multi, Door-Single, Garage, On Site, Oversized, Private, On Street
- Garage spaces: 5
- Uncovered spaces: 9
Accessibility
- Accessibility features: Parking
Features
- Levels: One,Two
- Stories: 1
- Entry location: street
- Pool features: None
- Spa features: None
- Fencing: Block
Lot
- Size: 9,583 Square Feet
- Features: 2-5 Units/Acre
Details
- Parcel number: 00824142
- Lease amount: $0
- Zoning: R2
- Special conditions: Standard
Construction
Type & style
- Home type: MultiFamily
- Property subtype: Multi Family
Condition
- Building Permit,Updated/Remodeled,Turnkey
- New construction: No
- Year built: 1987
Utilities & green energy
- Electric: Electricity - On Property
- Sewer: Public Sewer
- Water: Public
- Utilities for property: Electricity Connected, Natural Gas Connected, Sewer Connected, Water Connected
Community & HOA
Community
- Features: Sidewalks
- Security: Carbon Monoxide Detector(s), Smoke Detector(s)
- Subdivision: Other
Location
- Region: Santa Ana
Financial & listing details
- Price per square foot: $394/sqft
- Annual tax amount: $12,906
- Date on market: 10/6/2026
- Cumulative days on market: 15 days
- Listing terms: 1031 Exchange
- Tenant pays: All Utilities
Estimated market value
Not available
Estimated sales range
Not available
Not available
Price history
| Date | Event | Price |
|---|---|---|
| 10/6/2026 | Listed for sale | $1,468,088+213%$394/sqft |
Source:  CRMLS #PW26209173 Report a problem | ||
| 6/30/2025 | Listing removed | $2,580$1/sqft |
Source: Zillow Rentals Report a problem | ||
| 6/20/2025 | Listed for rent | $2,580$1/sqft |
Source: Zillow Rentals Report a problem | ||
| 3/1/2025 | Listed for sale | $469,000-63.2%$126/sqft |
Source: CRMLS #PW25031358 Report a problem | ||
| 11/8/2021 | Pending sale | $1,276,000$342/sqft |
Source: CRMLS #PW21140300 Report a problem | ||
| 6/29/2021 | Listed for sale | $1,276,000$342/sqft |
Source: CRMLS #PW21140300 Report a problem | ||
Public tax history
Tax history is unavailable.
Monthly payment
Est. payment
Payment breakdown
Explore the cost of this home by adjusting the details. Changes won't be saved.Climate risks
Neighborhood: Pico-Lowell


Similar homes
- $1,375,0006 bd4 ba1.9k sqft1411 W 7th St, Santa Ana, CA 92703New Construction
 MLS ID #OC26059004, Nhi Phan, Real Broker. CRMLS
- $1,795,0008 bd5 ba3.4k sqft308 S Laurel St, Santa Ana, CA 92704New Construction
 MLS ID #OC25238691, Nhi Phan, Real Broker. CRMLS
- $1,500,0004 bd4 ba2.4k sqft14532 Westfall Rd, Tustin, CA 92780For Sale
 MLS ID #OC26224647, Jake Barrena, Barrena Real Estate Group. CRMLS
- $1,575,0006 bd3 ba2.1k sqft417 N Citrus St, Orange, CA 92868For Sale
 MLS ID #OC26183442, Shawn Faucette, BluEleven Realty Group. CRMLS
