PRICE REDUCED. 549 Old Augusta Drive is situated within Pawleys Plantation; a spectacular gated community in Pawleys Island, SC. This Hardi plank and brick residence offers the perfect blend of privacy and luxury. The residence is overlooking the renowned Jack Nicklaus designed Golf Course and delivers beautiful views and an exceptional Lowcountry lifestyle. Step inside to an open floor plan that seamlessly connects the living and family rooms, highlighted by soaring ceilings, chair rail detailing, extensive molding and recessed lighting. The living room features a gas fireplace—perfect for relaxing evenings at home. The heart of the home is the stunning kitchen, complete with cherry cabinetry, granite countertops, upgraded stainless steel appliances, a double oven, and a spacious eat-in area. Just off the kitchen, the formal dining room is ideal for creating an inviting space for meals and entertaining. The first-floor primary suite offers a private retreat with a sitting area, a large walk-in closet, and a luxurious bath featuring double sinks, a jetted tub, and a separate shower. Upstairs, you’ll find three additional guest bedrooms. One with a full bath and the other two feature a Jack-and-Jill bath. An additional bedroom includes an oversized walk-in closet with a wet bar and an adjoining flex space—ideal for a nursery, home office, den or sitting area. Outdoor living is just as impressive, with a large, screened porch and an extended patio overlooking the golf course—perfect for gatherings and quiet enjoyment alike. The mature landscaping and expansive lot provide a serene, private setting. Additional highlights include a detached two-car garage and an oversized media/entertainment/workout room above, complete with built-in cabinetry, a wine/beverage refrigerator, and a full bath / shower combination. Optional country club memberships are available for those seeking a premier golf experience or access to the pool or tennis. The home is located just minutes from the beaches of Pawleys Island. This well-maintained 4-bedroom, 3.5-bath home is truly a must-see—offering an exceptional combination of space, quality, and breathtaking golf course views.
Sold for $916,300
$916,300
549 Old Augusta Dr. #On the Golf Course, Pawleys Island, SC 29585
4beds
3,365sqft
Single Family Residence
Built in 2002
0.47 Acres Lot
$899,500 Zestimate®
$272/sqft
$4,669 Estimated rent
Home value
$899,500
$855,000 - $944,000
$4,669/mo
Zestimate® history
Owner options
List your home for rent
$4,669/mo
Rent Zestimate®
Find your next renter with Zillow Rental Manager. Plus, with online applications, you can quickly screen prospective tenants – for free.
$4,669/mo
Rent Zestimate®
Refinance and save
$5,397/mo
Est. payment
Refinancing to a lower rate could help reduce your monthly payments and save thousands over the life of the loan.
$5,397/mo
Est. payment
Explore your selling options
Work with a Zillow partner agent
Leverage their expertise and Zillow's premium Showcase listings to get your home seen by more buyers.
Get startedList with your own agent
Get your home in front of millions of buyers by listing it on Zillow.
Learn how to do itSell it yourself
Take full control of how buyers see your home on Zillow by listing For Sale by Owner (FSBO).
List your homeWhat's special
Detached two-car garageStunning kitchenSpacious eat-in areaUpgraded stainless steel appliancesDouble ovenJetted tubOpen floor plan
Zillow last checked:
Listing updated:
Listed by:
Robbie L Buice 843-997-8424,
Peace Sotheby's Intl Realty PI
Bought with:
Perry Peace Team
Peace Sotheby's Intl Realty PI
Source: CCAR,MLS#: 2607094 Originating MLS: Coastal Carolinas Association of Realtors
Originating MLS: Coastal Carolinas Association of RealtorsFacts & features
Interior
Bedrooms & bathrooms
- Bedrooms: 4
- Bathrooms: 4
- Full bathrooms: 3
- 1/2 bathrooms: 1
Rooms
- Room types: Bonus Room, Den, Foyer, Screened Porch, Utility Room
Primary bedroom
- Features: Ceiling Fan(s), Main Level Primary, Walk-In Closet(s)
- Level: First
- Dimensions: 12x19
Bedroom 1
- Level: Second
- Dimensions: 11x13
Bedroom 2
- Level: Second
- Dimensions: 11x13
Bedroom 3
- Level: Second
- Dimensions: 12x13
Primary bathroom
- Features: Dual Sinks, Jetted Tub, Separate Shower, Vanity
Dining room
- Features: Separate/Formal Dining Room
- Dimensions: 11x13
Family room
- Features: Ceiling Fan(s), Fireplace, Vaulted Ceiling(s)
Great room
- Dimensions: 17x17
Kitchen
- Features: Breakfast Area, Dishwasher, Kitchen Island, Stainless Steel Appliances, Solid Surface Counters
- Dimensions: 12x14
Other
- Features: Entrance Foyer, Library, Utility Room
Heating
- Central, Electric
Cooling
- Central Air
Appliances
- Included: Double Oven, Dishwasher, Disposal, Range, Refrigerator
- Laundry: Washer Hookup
Features
- Ceiling Fan(s), Dual Sinks, Fireplace, Jetted Tub, Main Level Primary, Sitting Area in Primary, Split Bedrooms, Separate Shower, Vanity, Walk-In Closet(s), Breakfast Area, Entrance Foyer, Kitchen Island, Stainless Steel Appliances, Solid Surface Counters
- Flooring: Tile
- Doors: Insulated Doors
- Has fireplace: Yes
Interior area
- Total structure area: 4,723
- Total interior livable area: 3,365 sqft
Property
Parking
- Total spaces: 6
- Parking features: Detached, Two Car Garage, Garage, Garage Door Opener
- Garage spaces: 2
Features
- Levels: Two
- Stories: 2
- Patio & porch: Rear Porch, Front Porch, Patio, Porch, Screened
- Exterior features: Sprinkler/Irrigation, Porch, Patio
- Has spa: Yes
- Has view: Yes
- View description: Golf Course
Lot
- Size: 0.47 Acres
- Dimensions: 100F x 222L x 100B x 202R
- Features: Near Golf Course, Outside City Limits, On Golf Course, Rectangular, Rectangular Lot
Details
- Additional structures: Living Quarters
- Additional parcels included: ,
- Parcel number: 040194E0410000
- Zoning: Res
- Special conditions: None
Construction
Type & style
- Home type: SingleFamily
- Property subtype: Single Family Residence
Materials
- Brick Veneer, HardiPlank Type, Wood Frame
Condition
- Resale
- Year built: 2002
Utilities & green energy
- Water: Public
- Utilities for property: Cable Available, Electricity Available, Phone Available, Sewer Available, Underground Utilities, Water Available
Green energy
- Energy efficient items: Doors, Windows
Community & HOA
Community
- Features: Clubhouse, Golf Carts OK, Gated, Recreation Area, Tennis Court(s), Golf, Long Term Rental Allowed
- Security: Gated Community, Smoke Detector(s), Security Service
- Subdivision: Pawleys Plantation
HOA
- Has HOA: Yes
- Amenities included: Clubhouse, Gated, Owner Allowed Golf Cart, Pet Restrictions, Security, Tennis Court(s)
- Services included: Association Management, Common Areas, Internet, Legal/Accounting, Security, Trash
- HOA fee: $151 monthly
Location
- Region: Pawleys Island
Financial & listing details
- Price per square foot: $272/sqft
- Date on market: 3/19/2026
- Listing terms: Cash,Conventional
- Electric utility on property: Yes
Price history
| Date | Event | Price |
|---|---|---|
| 6/18/2026 | Sold | $916,300-2%$272/sqft |
Source:  CCAR #2607094 Report a problem CCAR #2607094 Report a problem | ||
| 6/5/2026 | Pending sale | $935,000$278/sqft |
Source: CCAR #2607094 Report a problem | ||
| 5/8/2026 | Contingent | $935,000$278/sqft |
Source: CCAR #2607094 Report a problem | ||
| 4/11/2026 | Price change | $935,000-1.6%$278/sqft |
Source: CCAR #2607094 Report a problem | ||
| 3/19/2026 | Listed for sale | $949,900$282/sqft |
Source: CCAR #2607094 Report a problem | ||
Public tax history
Tax history is unavailable.
Neighborhood: 29585
Nearby homes
- $785,0004 bd4 ba3.3k sqft549 Old Augusta Dr, Pawleys Island, SC 29585Sold

- $883,9003 bd4 ba3k sqft567 Old Augusta Dr, Pawleys Island, SC 29585Off Market
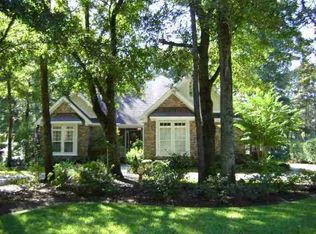
- $894,6003 bd3 ba2.4k sqft531 Old Augusta Dr, Pawleys Island, SC 29585Off Market
- $678,6003 bd2 ba2.3k sqft583 Old Augusta Dr, Pawleys Island, SC 29585Off Market
- $762,0003 bd2 ba2.4k sqft505 Old Augusta Dr, Pawleys Island, SC 29585Off Market
- $923,8004 bd4 ba2.9k sqft582 Old Augusta Dr, Pawleys Island, SC 29585Off Market
- $768,6004 bd3 ba2.8k sqft485 Old Augusta Dr, Pawleys Island, SC 29585Off Market
- $--0.8 AcresLot 44 Old Augustus Drive, Pawley's Island, SC 29585Off Market
Nearby schools
GreatSchools rating
- 10/10Waccamaw Elementary SchoolGrades: PK-3Distance: 2.9 mi
- 10/10Waccamaw Middle SchoolGrades: 7-8Distance: 6.3 mi
- 8/10Waccamaw High SchoolGrades: 9-12Distance: 2.4 mi
Schools provided by the listing agent
- Elementary: Waccamaw Elementary School
- Middle: Waccamaw Middle School
- High: Waccamaw High School
Source: CCAR. This data may not be complete. We recommend contacting the local school district to confirm school assignments for this home.
Get a cash offer in 3 minutes
Find out how much your home could sell for in as little as 3 minutes with a no-obligation cash offer.
Estimated market value
$899,500
Get a cash offer in 3 minutes
Find out how much your home could sell for in as little as 3 minutes with a no-obligation cash offer.
Estimated market value
$899,500
- South Carolina
- Georgetown County
- Pawleys Island
- 29585
- 549 Old Augusta Dr. Unit On the Golf Course
Nearby cities
Nearby neighborhoods
Nearby zip codes
Other Pawleys Island Topics
