Skip main navigation
Sold for $785,000
  • $785,000

    549 Old Augusta Dr., Pawleys Island, SC 29585

    4beds
    3,365sqft
    Single Family Residence
    Built in 2002
    0.49 Acres Lot
    $916,200 Zestimate®
    $233/sqft
    $4,415 Estimated rent

    Home value

    $916,200

    $870,000 - $962,000

    $4,415/mo

    Zestimate® history
    Loading
    Loading...

    Owner options

    List your home for rent

    $4,415/mo

    Rent Zestimate®

    Find your next renter with Zillow Rental Manager. Plus, with online applications, you can quickly screen prospective tenants – for free.

    Learn more

    $4,415/mo

    Rent Zestimate®

    Refinance and save

    $4,610/mo

    Est. payment

    Refinancing to a lower rate could help reduce your monthly payments and save thousands over the life of the loan.

    See today's rates

    $4,610/mo

    Est. payment

    Explore your selling options

    Work with a Zillow partner agent

    Leverage their expertise and Zillow's premium Showcase listings to get your home seen by more buyers.

    Get started

    List with your own agent

    Get your home in front of millions of buyers by listing it on Zillow.

    Learn how to do it

    Sell it yourself

    Take full control of how buyers see your home on Zillow by listing For Sale by Owner (FSBO).

    List your home

    What's special

    Golf courseGas fireplaceEntertainment roomCommunity poolWonderful viewsNatural settingMature trees
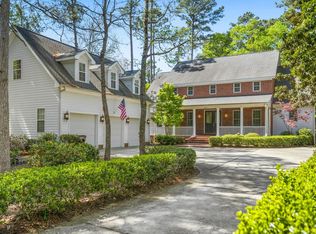
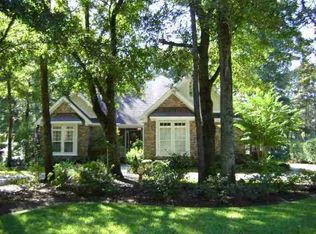
    Incredible value for this custom-built home looking for owner #2! This hardi plank and brick home is situated on a private lot within a gated community, offering the ultimate in privacy and luxury. Nestled in the prestigious Pawleys Plantation, this home is set against the backdrop of the Jack Nicklaus Signature Golf Course, providing wonderful views and an unparalleled lifestyle. As you step inside, you'll be greeted by an open floor plan that seamlessly blends the living and family rooms, both boasting high ceilings, chair rail, extensive molding, recessed lighting, and beautiful hardwood floors throughout. The living room features a gas fireplace, perfect for relaxing and enjoying the serene surroundings. The heart of the home is the gorgeous kitchen, complete with cherry cabinets, granite countertops, upgraded stainless steel appliances, a double oven, and a large eat-in area. The kitchen opens to a formal dining room adorned with large windows for plenty of natural light, making it an ideal space for entertaining. There is a first-floor master suite with a sitting area, a large walk-in closet, and a luxurious master bath with double sinks, a jetted tub, and a separate shower. Upstairs, you'll find 3 additional guest suites and a full jack and jill bath. One of the bedrooms upstairs has a huge walk-in closet with a wet bar set up as well as another bedroom space. This is the perfect set up for someone who would want a nursery off of one bedroom or a home office, den, sitting area. Outdoor living is a delight with a large, screened porch and an extended patio overlooking the golf course, ideal for family cookouts and gatherings. The large lot with mature trees and well-maintained landscaping creates a private, natural setting. Additional features include a spacious 3-car garage detached garage, and an extra-large media/entertainment room above the garage, complete with built-in cabinetry, a wine/beverage refrigerator, and a full bath with a shower. This gated neighborhood offers access to a community pool and tennis courts and is just five minutes from the beach. Private country club membership is available for those who desire an exclusive golfing experience. This well-maintained 4-bedroom, 3.5-bath home is truly must-see. From the moment you walk in, you'll be in awe of the open floorplan living and the amazing views of the golf course, well-manicured landscaping and lush greenery. Don't miss the opportunity to make this exceptional property your new home.

    Zillow last checked:

    Listing updated:

    Listed by:

    Brendon Payne Expert Advisors Team 843-284-3213,

    Century 21 The Harrelson Group

    Bought with:

    Robbie L Buice, 46689

    Peace Sotheby's Intl Realty PI

    Source: CCAR,MLS#: 2414021MLS LogoOriginating MLS: Coastal Carolinas Association of Realtors

    Facts & features

    Interior

    Bedrooms & bathrooms
    • Bedrooms: 4
    • Bathrooms: 4
    • Full bathrooms: 3
    • 1/2 bathrooms: 1
    Rooms
    • Room types: Foyer, Media Room, Recreation, Screened Porch, Utility Room
    Primary bedroom
    • Features: Ceiling Fan(s), Walk-In Closet(s)
    • Level: Main
    Bedroom 1
    • Level: Second
    Bedroom 2
    • Level: Second
    Bedroom 3
    • Level: Second
    Primary bathroom
    • Features: Bathtub, Separate Shower, Vanity
    Dining room
    • Features: Separate/Formal Dining Room
    Kitchen
    • Features: Breakfast Bar, Breakfast Area, Kitchen Island, Stainless Steel Appliances, Solid Surface Counters
    Living room
    • Features: Ceiling Fan(s), Fireplace
    Other
    • Features: Bedroom on Main Level, Entrance Foyer, Game Room
    Heating
    • Central, Electric
    Cooling
    • Central Air
    Appliances
    • Included: Double Oven, Dishwasher, Range, Refrigerator
    • Laundry: Washer Hookup
    Features
    • Window Treatments, Breakfast Bar, Bedroom on Main Level, Breakfast Area, Entrance Foyer, Kitchen Island, Stainless Steel Appliances, Solid Surface Counters
    • Flooring: Carpet, Tile, Wood
    Interior area
    • Total structure area: 4,531
    • Total interior livable area: 3,365 sqft

    Property

    Parking
    • Total spaces: 8
    • Parking features: Detached, Garage, Three Car Garage, Garage Door Opener
    • Garage spaces: 3
    Features
    • Levels: One and One Half
    • Stories: 1.5
    • Patio & porch: Rear Porch, Front Porch, Patio, Porch, Screened
    • Exterior features: Porch, Patio
    • Pool features: Community, Outdoor Pool
    Lot
    • Size: 0.49 Acres
    • Dimensions: 202 x 102 x 222 x 100
    • Features: Near Golf Course, Outside City Limits, Rectangular, Rectangular Lot
    Details
    • Additional parcels included: ,
    • Parcel number: 040194E0410000
    • Zoning: Res
    • Special conditions: None

    Construction

    Type & style
    • Home type: SingleFamily
    • Architectural style: Traditional
    • Property subtype: Single Family Residence
    Materials
    • HardiPlank Type, Other
    • Foundation: Slab
    Condition
    • Resale
    • Year built: 2002

    Utilities & green energy

    • Water: Public
    • Utilities for property: Cable Available, Electricity Available, Natural Gas Available, Phone Available, Sewer Available, Underground Utilities, Water Available

    Community & HOA

    Community
    • Features: Clubhouse, Gated, Recreation Area, Tennis Court(s), Golf, Long Term Rental Allowed, Pool
    • Security: Gated Community, Security Service
    • Subdivision: Pawleys Plantation
    HOA
    • Has HOA: Yes
    • Amenities included: Clubhouse, Gated, Security, Tennis Court(s)
    • Services included: Association Management, Common Areas, Cable TV, Internet, Legal/Accounting, Security, Trash
    • HOA fee: $134 monthly
    Location
    • Region: Pawleys Island

    Financial & listing details

    • Price per square foot: $233/sqft
    • Tax assessed value: $489,500
    • Annual tax amount: $2,542
    • Date on market: 6/11/2024
    • Listing terms: Assumable,Cash
    • Electric utility on property: Yes

    Price history

    DateEventPrice
    7/30/2024Sold$785,000-6%$233/sqft
    Source: CCAR #2414021 Report a problem
    7/4/2024Contingent$835,000$248/sqft
    Source: CCAR #2414021 Report a problem
    6/11/2024Listed for sale$835,000+1776.4%$248/sqft
    Source: CCAR #2414021 Report a problem
    9/29/2000Sold$44,500$13/sqft
    Source: Public Record Report a problem

    Public tax history

    YearProperty taxesTax assessment
    2024$2,542 +0.9%$19,580
    2023$2,518 +12.4%$19,580
    2022$2,240 +3.4%$19,580
    2021$2,166 +0.3%$19,580
    2020$2,160 $19,580 +8.1%
    2019-- $18,120 -90%
    2018$2,075 +2%$181,200 +899.8%
    2017$2,035 +4.4%$18,124
    2016$1,948 $18,124
    2015$1,948 --
    2014$1,948 +2.1%$481,600
    2012$1,907 $481,600
    2011-- $481,600
    2010-- $481,600 +11%
    2009-- $433,900
    2008-- $433,900
    2007-- $433,900 +36%
    2005-- $319,100
    2003-- $319,100 +538.2%
    2002-- $50,000
    2001$703 -1%$50,000
    2000$710 $50,000
    Find assessor info on the county website

    Neighborhood: 29585

    Nearby schools

    GreatSchools rating
    Schools provided by the listing agent
    • Elementary: Waccamaw Elementary School
    • Middle: Waccamaw Middle School
    • High: Waccamaw High School

    Source: CCAR. This data may not be complete. We recommend contacting the local school district to confirm school assignments for this home.

    Get a cash offer in 3 minutes
    Find out how much your home could sell for in as little as 3 minutes with a no-obligation cash offer.
    Estimated market value
    $916,200
    Get a cash offer in 3 minutes
    Find out how much your home could sell for in as little as 3 minutes with a no-obligation cash offer.
    Estimated market value
    $916,200