Skip main navigation
Sold for $849,500
  • $849,500

    549 Ponderosa Dr, Estes Park, CO 80517

    3beds
    2,115sqft
    Cabin
    Built in 2007
    0.37 Acres Lot
    $839,600 Zestimate®
    $402/sqft
    $2,708 Estimated rent

    Home value

    $839,600

    $798,000 - $882,000

    $2,708/mo

    Zestimate® history
    Loading
    Loading...

    Owner options

    List your home for rent

    $2,708/mo

    Rent Zestimate®

    Find your next renter with Zillow Rental Manager. Plus, with online applications, you can quickly screen prospective tenants – for free.

    Learn more

    $2,708/mo

    Rent Zestimate®

    Refinance and save

    $4,927/mo

    Est. payment

    Refinancing to a lower rate could help reduce your monthly payments and save thousands over the life of the loan.

    See today's rates

    $4,927/mo

    Est. payment

    Explore your selling options

    Work with a Zillow partner agent

    Leverage their expertise and Zillow's premium Showcase listings to get your home seen by more buyers.

    Get started

    List with your own agent

    Get your home in front of millions of buyers by listing it on Zillow.

    Learn how to do it

    Sell it yourself

    Take full control of how buyers see your home on Zillow by listing For Sale by Owner (FSBO).

    List your home

    What's special

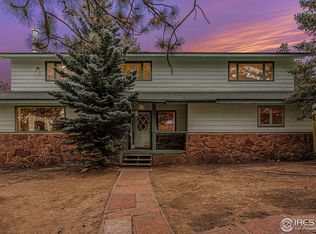
    Once upon a time, nestled in the heart of Estes Park, there was a charming mountain home where every detail weaves a tale of casual unhurried living. As you step through the grand front entry, a unique open floor plan unfolds, centered around a double-sided wood-burning rock fireplace, and soaring wood tongue-and-groove ceilings frame the setting. Beautiful mountain rustic interiors grace the living room and family room spaces. Three bedrooms, three bathrooms plus an office compose a versatile floor plan. The private deck off the family room showcases views of Lumpy Ridge and the July 4th fireworks. There is abundant storage in the attached garage and storage shed. Easy paved access in town ensures your journey is smooth, as you become part of a community where mountain living meets convenience. So, as the sun sets behind the mountains and the stars take center stage, 549 Ponderosa Dr invites you to pen your own laid-back mountain story. A home where every detail whispers tales of comfort, charm, and the magic of mountain living. Begin your story here, and let the mountains be your guide.

    Zillow last checked:

    Listing updated:

    Listed by:

    Sam Basel 970-586-8300,

    eXp Realty - Estes Park

    Bought with:

    Alison Gilbert, 100068544

    eXp Realty - Inspired Living Group

    Source: IRES as distributed by MLS GRID,MLS#: 1003727MLS Logo

    Facts & features

    Interior

    Bedrooms & bathrooms
    • Bedrooms: 3
    • Bathrooms: 3
    • Full bathrooms: 2
    • 3/4 bathrooms: 1
    • Main level bathrooms: 2
    Rooms
    • Room types: Loft
    Primary bedroom
    • Description: Wood
    • Features: Full Primary Bath, Tub+Shower Primary
    • Level: Main
    • Area: 176 Square Feet
    • Dimensions: 11 x 16
    Bedroom 2
    • Description: Wood
    • Level: Main
    • Area: 140 Square Feet
    • Dimensions: 10 x 14
    Bedroom 3
    • Description: Wood
    • Level: Main
    • Area: 110 Square Feet
    • Dimensions: 10 x 11
    Dining room
    • Description: Wood
    • Level: Main
    • Area: 120 Square Feet
    • Dimensions: 10 x 12
    Family room
    • Description: Carpet
    • Level: Upper
    • Area: 270 Square Feet
    • Dimensions: 15 x 18
    Kitchen
    • Description: Wood
    • Level: Main
    • Area: 192 Square Feet
    • Dimensions: 12 x 16
    Living room
    • Description: Wood
    • Level: Main
    • Area: 210 Square Feet
    • Dimensions: 14 x 15
    Study
    • Description: Wood
    • Level: Main
    • Area: 80 Square Feet
    • Dimensions: 8 x 10
    Heating
    • Forced Air
    Appliances
    • Included: Electric Range, Dishwasher, Refrigerator, Washer, Dryer, Microwave, Disposal
    • Laundry: Washer/Dryer Hookup
    Features
    • Eat-in Kitchen, Cathedral Ceiling(s), Open Floorplan, Pantry, Natural Woodwork, Walk-In Closet(s), Kitchen Island
    • Flooring: Wood
    • Doors: French Doors
    • Windows: Wood Frames
    • Basement: Crawl Space
    • Has fireplace: Yes
    • Fireplace features: Free Standing, Multi-Sided, Living Room
    Interior area
    • Total structure area: 2,115
    • Total interior livable area: 2,115 sqft
    • Finished area above ground: 2,115

    Property

    Parking
    • Total spaces: 2
    • Parking features: Oversized
    • Attached garage spaces: 2
    • Details: Attached
    Accessibility
    • Accessibility features: Main Floor Bath, Accessible Bedroom, Main Level Laundry
    Features
    • Levels: One and One Half
    • Stories: 1
    • Patio & porch: Patio, Deck
    • Exterior features: Balcony
    • Fencing: Fenced,Wood
    • Has view: Yes
    • View description: Hills
    Lot
    • Size: 0.37 Acres
    • Features: Corner Lot, Wooded, Evergreen Trees, Rolling Slope, City Limits, Paved
    Details
    • Additional structures: Storage, Outbuilding
    • Parcel number: R0519936
    • Zoning: E
    • Special conditions: Private Owner

    Construction

    Type & style
    • Home type: SingleFamily
    • Architectural style: Cabin,Contemporary
    • Property subtype: Cabin
    Materials
    • Frame, Wood Siding
    • Roof: Composition
    Condition
    • New construction: No
    • Year built: 2007

    Utilities & green energy

    • Electric: Town of Estes
    • Gas: Excel Energy
    • Sewer: Public Sewer
    • Water: City
    • Utilities for property: Natural Gas Available, Electricity Available, Cable Available, Satellite Avail, High Speed Avail

    Community & HOA

    Community
    • Security: Security System, Fire Alarm
    • Subdivision: WHITE MEADOW VIEW
    HOA
    • Has HOA: No
    Location
    • Region: Estes Park

    Financial & listing details

    • Price per square foot: $402/sqft
    • Tax assessed value: $753,500
    • Annual tax amount: $3,464
    • Date on market: 2/23/2024
    • Listing terms: Cash,Conventional,FHA,VA Loan
    • Electric utility on property: Yes
    • Road surface type: Asphalt

    Price history

    DateEventPrice
    8/12/2024Sold$849,500-1.8%$402/sqft
    Source: IRES as distributed by MLS GRID #1003727 Report a problem
    6/20/2024Pending sale$865,000$409/sqft
    Source: REcolorado as distributed by MLS GRID #IR1003727 Report a problem
    6/11/2024Price change$865,000-1.1%$409/sqft
    Source: IRES as distributed by MLS GRID #1003727 Report a problem
    6/2/2024Price change$875,000-1.1%$414/sqft
    Source: IRES as distributed by MLS GRID #1003727 Report a problem
    4/2/2024Price change$885,000-1.6%$418/sqft
    Source: IRES as distributed by MLS GRID #1003727 Report a problem
    3/7/2024Price change$899,000-1.7%$425/sqft
    Source: IRES as distributed by MLS GRID #1003727 Report a problem
    2/23/2024Listed for sale$915,000+12.1%$433/sqft
    Source: IRES as distributed by MLS GRID #1003727 Report a problem
    3/9/2022Sold$816,000+2.1%$386/sqft
    Source: Public Record Report a problem
    2/3/2022Listed for sale$799,000+87.6%$378/sqft
    Source: IRES as distributed by MLS GRID #958447 Report a problem
    2/23/2007Sold$426,000+373.3%$201/sqft
    Source: Public Record Report a problem
    6/13/2006Sold$90,000$43/sqft
    Source: Public Record Report a problem

    Public tax history

    YearProperty taxesTax assessment
    2025$3,621 +2.7%$47,094 -9.1%
    2024$3,525 +47.6%$51,811 -1%
    2023$2,388 -2.6%$52,314 +36.9%
    2022$2,452 +32.6%$38,225 +18.8%
    2021$1,849 +0.6%$32,175 +34.3%
    2020$1,839 -22.3%$23,952 -4.5%
    2019$2,365 $25,071 -16.1%
    2018$2,365 $29,880
    2017$2,365 -0.5%$29,880 -11.5%
    2016$2,378 -7.1%$33,750 -7%
    2015$2,560 +28%$36,290 +34.2%
    2014$2,001 $27,050 -6%
    2013-- $28,770 -6%
    2012-- $30,600
    2011-- $30,600 +16.4%
    2010-- $26,290
    2009-- $26,290 +10.8%
    2008-- $23,720
    2007-- $23,720 +6.9%
    2006-- $22,190
    2005-- $22,190 +6.6%
    2004-- $20,820 +132.4%
    2002-- $8,960
    2001-- $8,960
    Find assessor info on the county website

    Neighborhood: 80517

    Nearby schools

    GreatSchools rating
    Schools provided by the listing agent
    • Elementary: Estes Park
    • Middle: Estes Park
    • High: Estes Park

    Source: IRES as distributed by MLS GRID. This data may not be complete. We recommend contacting the local school district to confirm school assignments for this home.

    Get pre-qualified for a loan
    At Zillow Home Loans, we can pre-qualify you in as little as 5 minutes with no impact to your credit score.

    An equal housing lender. NMLS #10287.