Skip main navigation
Sold for $743,000
  • $743,000

    560 Ponderosa Dr, Estes Park, CO 80517

    6beds
    3,348sqft
    Single Family Residence
    Built in 1967
    0.71 Acres Lot
    $821,500 Zestimate®
    $222/sqft
    $2,931 Estimated rent

    Home value

    $821,500

    $723,000 - $928,000

    $2,931/mo

    Zestimate® history
    Loading
    Loading...

    Owner options

    List your home for rent

    $2,931/mo

    Rent Zestimate®

    Find your next renter with Zillow Rental Manager. Plus, with online applications, you can quickly screen prospective tenants – for free.

    Learn more

    $2,931/mo

    Rent Zestimate®

    Refinance and save

    $4,309/mo

    Est. payment

    Refinancing to a lower rate could help reduce your monthly payments and save thousands over the life of the loan.

    See today's rates

    $4,309/mo

    Est. payment

    Explore your selling options

    Work with a Zillow partner agent

    Leverage their expertise and Zillow's premium Showcase listings to get your home seen by more buyers.

    Get started

    List with your own agent

    Get your home in front of millions of buyers by listing it on Zillow.

    Learn how to do it

    Sell it yourself

    Take full control of how buyers see your home on Zillow by listing For Sale by Owner (FSBO).

    List your home

    What's special

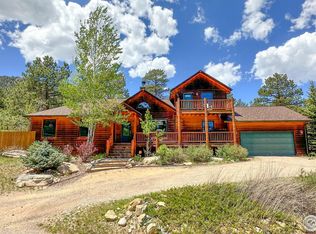
    This home is a "Fixer-Upper" but has a ton of potential! All of the carpet has been removed from the home, there is some damage to a couple of the doors in the lower level of the property and some of the base board heating units need to be repaired. The kitchen was updated a few years ago and the upstairs bathroom has an handicapped accessible bathtub. This property was remolded in 1980 and used as a bed and breakfast until it was purchased by the last owner. There are a couple of high end new homes being built in the same neighborhood, so this could be a good "Fix-n-flip" for someone in that line of work or potentially fix and turn into traveling nurse/doctor housing since it is close to the Estes Park Hospital. Price on the property reflects the recent appraisal that was completed by HUD in July. Property is part of and Estate an is being sold"AS IS".

    Zillow last checked:

    Listing updated:

    Listed by:

    Rainia K Derrington 970-690-7762,

    eXp Realty - Allenspark

    Bought with:

    MaryAnne Hardeman

    SVN / Denver Commercial LLC

    Source: IRES as distributed by MLS GRID,MLS#: 997918MLS Logo

    Facts & features

    Interior

    Bedrooms & bathrooms
    • Bedrooms: 6
    • Bathrooms: 2
    • Full bathrooms: 2
    • Main level bathrooms: 1
    Primary bedroom
    • Description: See Remarks
    • Features: Shared Primary Bath
    • Level: Main
    • Area: 154 Square Feet
    • Dimensions: 11 x 14
    Bedroom 2
    • Description: See Remarks
    • Level: Main
    • Area: 154 Square Feet
    • Dimensions: 11 x 14
    Bedroom 3
    • Description: See Remarks
    • Level: Main
    • Area: 143 Square Feet
    • Dimensions: 11 x 13
    Bedroom 4
    • Description: See Remarks
    • Level: Upper
    • Area: 196 Square Feet
    • Dimensions: 14 x 14
    Bedroom 5
    • Description: See Remarks
    • Level: Upper
    • Area: 154 Square Feet
    • Dimensions: 11 x 14
    Bedroom 6
    • Description: See Remarks
    • Level: Upper
    • Area: 104 Square Feet
    • Dimensions: 8 x 13
    Kitchen
    • Description: See Remarks
    • Level: Main
    • Area: 195 Square Feet
    • Dimensions: 13 x 15
    Laundry
    • Description: Laminate
    • Level: Main
    • Area: 180 Square Feet
    • Dimensions: 12 x 15
    Living room
    • Description: See Remarks
    • Level: Main
    • Area: 713 Square Feet
    • Dimensions: 23 x 31
    Study
    • Description: See Remarks
    • Level: Upper
    • Area: 88 Square Feet
    • Dimensions: 8 x 11
    Heating
    • Baseboard, Wood Stove, 2 or more Heat Sources
    Cooling
    • Ceiling Fan(s)
    Appliances
    • Included: Electric Range
    Features
    • Beamed Ceilings
    • Basement: None
    • Has fireplace: Yes
    • Fireplace features: Two or More
    Interior area
    • Total structure area: 3,348
    • Total interior livable area: 3,348 sqft
    • Finished area above ground: 3,348

    Property

    Parking
    • Total spaces: 2
    • Parking features: Garage - Attached
    • Attached garage spaces: 2
    • Details: Attached
    Features
    • Levels: Two
    • Stories: 2
    • Patio & porch: Deck
    Lot
    • Size: 0.71 Acres
    • Features: Wooded, Evergreen Trees, Deciduous Trees, Native Plants, Level, Sloped
    Details
    • Parcel number: R1606192
    • Zoning: R
    • Special conditions: Private Owner

    Construction

    Type & style
    • Home type: SingleFamily
    • Property subtype: Single Family Residence
    Materials
    • Frame
    • Roof: Composition
    Condition
    • Fixer
    • New construction: No
    • Year built: 1967

    Utilities & green energy

    • Electric: Town of Estes
    • Sewer: Public Sewer
    • Water: City
    • Utilities for property: Natural Gas Available, Electricity Available, Cable Available, Satellite Avail, High Speed Avail

    Community & HOA

    Community
    • Subdivision: 306204
    HOA
    • Has HOA: No
    Location
    • Region: Estes Park

    Financial & listing details

    • Price per square foot: $222/sqft
    • Tax assessed value: $724,700
    • Annual tax amount: $3,494
    • Date on market: 10/11/2023
    • Listing terms: Cash,Conventional,USDA Loan
    • Electric utility on property: Yes
    • Road surface type: Asphalt

    Price history

    DateEventPrice
    12/12/2023Sold$743,000$222/sqft
    Source: IRES as distributed by MLS GRID #997918 Report a problem
    11/13/2023Pending sale$743,000$222/sqft
    Source: REcolorado as distributed by MLS GRID #IR997918 Report a problem
    10/11/2023Listed for sale$743,000+185.8%$222/sqft
    Source: IRES as distributed by MLS GRID #997918 Report a problem
    5/9/2000Sold$260,000$78/sqft
    Source: Public Record Report a problem

    Public tax history

    YearProperty taxesTax assessment
    2025$3,482 -14.6%$45,294 -23.7%
    2024$4,079 +16.7%$59,369 -1%
    2023$3,495 -2.6%$59,945 +31%
    2022$3,588 +2.9%$45,766 -2.8%
    2021$3,488 -24.5%$47,083 +4.2%
    2020$4,623 +31.9%$45,189 -25.5%
    2019$3,504 $60,646 +37%
    2018$3,504 $44,273
    2017$3,504 -0.5%$44,273 +2.6%
    2016$3,523 +7.6%$43,151 +0%
    2015$3,274 +26.7%$43,150 +23.6%
    2014$2,583 $34,920
    2013-- $34,920 -5.3%
    2012-- $36,860
    2011-- $36,860 +0.7%
    2010-- $36,600
    2009-- $36,600 +3.2%
    2008-- $35,460
    2007-- $35,460 +21.1%
    2006-- $29,290
    2005-- $29,290 +15.3%
    2004-- $25,400 -27.8%
    2002-- $35,170
    2001-- $35,170
    Find assessor info on the county website

    Neighborhood: 80517

    Nearby schools

    GreatSchools rating
    Schools provided by the listing agent
    • Elementary: Estes Park
    • Middle: Estes Park
    • High: Estes Park

    Source: IRES as distributed by MLS GRID. This data may not be complete. We recommend contacting the local school district to confirm school assignments for this home.

    Get pre-qualified for a loan
    At Zillow Home Loans, we can pre-qualify you in as little as 5 minutes with no impact to your credit score.

    An equal housing lender. NMLS #10287.