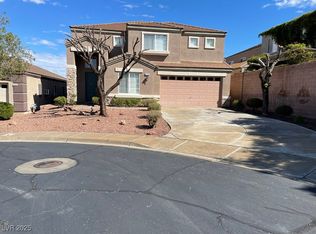
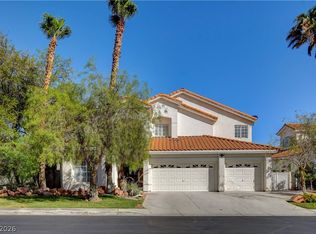
SPRAWLING LUXURY ESTATE FOR RENT IN PRESTIGIOUS GUARD GATED MACDONALD HIGHLANDS IN HENDERSON. FEATURING DRAGONRIDGE COUNTRY CLUB WITH CHAMPIONSHIP GOLF, FITNESS CENTER, TENNIS, PICKLEBALL, POOLS, PARKS AND TRAILS. THIS 5259 SQ FT HOME IS UNIQUELY DESIGNED WITH EXPANSIVE WINDOWS OVERLOOKING A GROTTO STYLE BACKYARD WITH RESORT POOL AND SPA WITH CASCADING WATERFALLS. LIVES LIKE A SINGLE STORY WITH LOWER LEVEL FEATURING FAMILY ROOM, WET BAR AND WINE CELLAR. INCLUDES 4 CAR GARAGE, PRIMARY SUITE WITH BALCONY, ALL BEDROOMS EN SUITE WITH BACKYARD ACCESS. DEN, EXPANSIVE GREAT ROOM AND CHEF KITCHEN WITH DOUBLE OVENS, COOKTOP, WARMING DRAWER, WALK IN PANTRY AND BREAKFAST NOOK. ADDITIONAL ABOVE GROUND SPA. THIS ESTATE STANDS OUT WITH ITS DISTINCTIVE FINISHES AND ARCHITECTURAL CHARACTER, OFFERING A RARE AMBIANCE THAT FEELS FAR REMOVED FROM THE TYPICAL LAS VEGAS HOME. FURNITURE OPTIONAL. RENT INCLUDES LANDSCAPING, POOL, TRASH AND SEWER.
The data relating to real estate for sale on this web site comes in part from the INTERNET DATA EXCHANGE Program of the Greater Las Vegas Association of REALTORS MLS. Real estate listings held by brokerage firms other than this site owner are marked with the IDX logo.
Information is deemed reliable but not guaranteed.
Copyright 2022 of the Greater Las Vegas Association of REALTORS MLS. All rights reserved.
House for rent
Singlefamily
Available now
Cats, dogs OK
Air conditioner, central air, electric
Gas dryer hookup laundry
4 Attached garage spaces parking
Central
What's special
Additional above ground spaPrimary suite with balconyExpansive great room
- 168 days |
- -- |
- -- |
Zillow last checked:
Listing updated:
Travel times

Let’s turn your rent into credit progress
Build credit history with every on-time payment and get credit for the payment you’re already making.
Facts & features
Interior
Bedrooms & bathrooms
- Bedrooms: 4
- Bathrooms: 5
- Full bathrooms: 3
- 3/4 bathrooms: 1
- 1/2 bathrooms: 1
Heating
- Central
Cooling
- Air Conditioner, Central Air, Electric
Appliances
- Included: Built-In Gas Oven, Dishwasher, Dryer, Garbage Disposal, Microwave Oven, Refrigerator, Stove, Warming Drawer, Washer, Washer/Dryer All In One, Water Purifier, Water Softener
- Laundry: Gas Dryer Hookup, In Unit, Laundry Room
Features
- Bedroom on Main Level, Central Vacuum, Primary Downstairs, Window Treatments
- Flooring: Carpet, Ceramic
- Windows: Window Treatments
- Has fireplace: Yes
Interior area
- Total interior livable area: 5,259 sqft
Video & virtual tour
Property
Parking
- Total spaces: 4
- Parking features: Attached, Garage, Private
- Has attached garage: Yes
- Details: Contact manager
Features
- Stories: 1
- Exterior features: Barbecue, Country Club, Gated Community, Guard, Jogging Path, Pickleball, Primary Downstairs, Security, Tennis Court(s)
- Has private pool: Yes
- Pool features: Pool
- Has spa: Yes
- Spa features: Spa
Lot
- Features: Level
Details
- Additional structures: Garage(s)
- Parcel number: 17828220001
Construction
Type & style
- Home type: SingleFamily
- Architectural style: Two Story
- Property subtype: SingleFamily
Condition
- Year built: 2003
Utilities & green energy
- Utilities for property: Garbage, Sewage
Community & HOA
Community
- Features: Clubhouse, Fitness Center, Gated, Golf, Tennis Court(s)
- Security: Gated Community
HOA
- Amenities included: Clubhouse, Fitness Center, Tennis Court(s)
Location
- Region: Henderson
Financial & listing details
- Lease term: 12 Months,6 Months,Month To Month
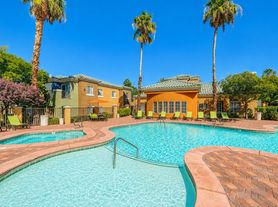
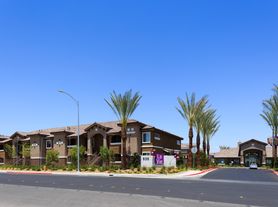
Nearby apartments for rent


Price history
| Date | Event | Price |
|---|---|---|
| 8/17/2026 | Price change | $9,950-9.5%$2/sqft |
Source: LVR #2778977 Report a problem | ||
| 6/19/2026 | Price change | $11,000-15.4%$2/sqft |
Source: LVR #2778977 Report a problem | ||
| 5/7/2026 | Listed for rent | $13,000-6.5%$2/sqft |
Source: LVR #2778977 Report a problem | ||
| 5/2/2026 | Listing removed | $13,900$3/sqft |
Source: LVR #2734503 Report a problem | ||
| 3/28/2026 | Price change | $13,900-7.3%$3/sqft |
Source: LVR #2734503 Report a problem | ||
| 11/21/2025 | Listed for rent | $15,000$3/sqft |
Source: LVR #2734503 Report a problem | ||
| 11/20/2025 | Listing removed | $15,000$3/sqft |
Source: Zillow Rentals Report a problem | ||
| 10/30/2025 | Listed for rent | $15,000+150%$3/sqft |
Source: Zillow Rentals Report a problem | ||
| 4/30/2021 | Sold | $1,700,000+70.9%$323/sqft |
Source: Public Record Report a problem | ||
| 3/24/2021 | Listing removed | -- |
Source: Owner Report a problem | ||
| 2/29/2016 | Listing removed | $6,000$1/sqft |
Source: Wardley Real Estate Report a problem | ||
| 12/7/2015 | Listed for rent | $6,000$1/sqft |
Source: Owner Report a problem | ||
| 12/24/2011 | Listing removed | $995,000$189/sqft |
Source: KELLER WILLIAMS Report a problem | ||
| 10/7/2011 | Listed for sale | $995,000+11.2%$189/sqft |
Source: KELLER WILLIAMS Report a problem | ||
| 5/11/2011 | Sold | $895,000+19.2%$170/sqft |
Source: Public Record Report a problem | ||
| 6/22/2010 | Sold | $751,000+0.1%$143/sqft |
Source: Public Record Report a problem | ||
| 5/28/2010 | Listed for sale | $749,900-45.3%$143/sqft |
Source: foreclosure.com Report a problem | ||
| 10/19/2009 | Sold | $1,370,593-45.1%$261/sqft |
Source: Public Record Report a problem | ||
| 3/2/2008 | Listing removed | $2,495,000$474/sqft |
Source: TourFactory #711668 Report a problem | ||
| 2/2/2008 | Listed for sale | $2,495,000+69.2%$474/sqft |
Source: TourFactory #711668 Report a problem | ||
| 3/8/2004 | Sold | $1,475,000$280/sqft |
Source: Public Record Report a problem | ||