Skip main navigation
Sold
  • Price Unknown

    549 S Woodson Ln, Gardner, KS 66030

    3beds
    1,574sqft
    Townhouse
    Built in 2003
    1,555 Square Feet Lot
    $225,000 Zestimate®
    $--/sqft
    $1,738 Estimated rent

    Home value

    $225,000

    $212,000 - $239,000

    $1,738/mo

    Zestimate® history
    Loading
    Loading...

    Owner options

    List your home for rent

    $1,738/mo

    Rent Zestimate®

    Find your next renter with Zillow Rental Manager. Plus, with online applications, you can quickly screen prospective tenants – for free.

    Learn more

    $1,738/mo

    Rent Zestimate®

    Refinance and save

    $130/mo

    Est. payment

    Refinancing to a lower rate could help reduce your monthly payments and save thousands over the life of the loan.

    See today's rates

    $130/mo

    Est. payment

    Explore your selling options

    Work with a Zillow partner agent

    Leverage their expertise and Zillow's premium Showcase listings to get your home seen by more buyers.

    Get started

    List with your own agent

    Get your home in front of millions of buyers by listing it on Zillow.

    Learn how to do it

    Sell it yourself

    Take full control of how buyers see your home on Zillow by listing For Sale by Owner (FSBO).

    List your home

    What's special

    Fresh paintBright updated feel throughoutSpacious kitchenOpen great roomGenerously sized primary bedroomNeighborhood walking trailsLarge walk-in closet
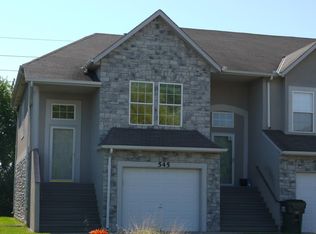
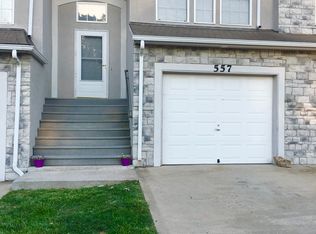
    Homeownership made easy! This updated Gardner townhome is move-in ready. Offering 3 bedrooms, 2 full baths, a 1-car garage, and the kind of low-maintenance lifestyle you'll love. Never mow or remove snow again, and the low HOA dues make it affordable! Making that weekend "to-do" list even shorter! Inside, you'll find fresh paint and new luxury vinyl plank flooring that create a bright, updated feel throughout. The open great room flows into a spacious kitchen featuring white cabinets, newer appliances, and everything stays—including the refrigerator, washer, and dryer- helping make move-in day that much easier. The generously sized primary bedroom offers plenty of room to unwind, with a large walk-in closet, and the primary bathroom has a double vanity; both bathrooms include a tub and shower. Downstairs, the two secondary bedrooms provide flexible space for family, guests, a home office, workout room, or whatever fits your lifestyle. Step outside through the walk-out lower level to a treed backyard with adjoining greenspace and neighborhood walking trails—a peaceful setting with room to enjoy the outdoors without all the yard work. Located in growing Gardner, this home combines small-town charm with everyday convenience. Enjoy quick access to I-35 for an easy commute, plus nearby shopping, restaurants, and continued community growth and development. Reach out for your tour today!

    Zillow last checked:

    Listing updated:

    Listed by:

    Lisa Y Moore 913-481-7155,

    Compass Realty Group,

    Moore Homes Team 913-481-7155,

    Compass Realty Group

    Bought with:

    Jackie Stahl, BR00219819

    KW Diamond Partners

    Source: Heartland MLS as distributed by MLS GRID,MLS#: 2638017MLS Logo

    Facts & features

    Interior

    Bedrooms & bathrooms
    • Bedrooms: 3
    • Bathrooms: 2
    • Full bathrooms: 2
    Primary bedroom
    • Features: Ceiling Fan(s), Luxury Vinyl
    • Level: Main
    Bedroom 2
    • Features: Luxury Vinyl
    • Level: Lower
    Bedroom 3
    • Features: Luxury Vinyl
    • Level: Lower
    Primary bathroom
    • Features: Luxury Vinyl, Shower Over Tub
    • Level: Main
    Bathroom 2
    • Features: Ceramic Tiles, Shower Over Tub
    • Level: Lower
    Great room
    • Features: Luxury Vinyl
    • Level: Main
    Kitchen
    • Features: Luxury Vinyl
    • Level: Main
    Heating
    • Forced Air
    Cooling
    • Electric
    Appliances
    • Included: Dishwasher, Disposal, Microwave, Electric Range, Stainless Steel Appliance(s)
    • Laundry: Lower Level
    Features
    • Ceiling Fan(s), Walk-In Closet(s)
    • Flooring: Luxury Vinyl, Tile
    • Windows: Thermal Windows
    • Basement: Slab
    • Has fireplace: No
    Interior area
    • Total structure area: 1,574
    • Total interior livable area: 1,574 sqft
    • Finished area above ground: 1,324
    • Finished area below ground: 250

    Property

    Parking
    • Total spaces: 1
    • Parking features: Attached, Garage Faces Front
    • Attached garage spaces: 1
    Features
    • Patio & porch: Patio
    Lot
    • Size: 1,555 Square Feet
    Details
    • Parcel number: CP139200000002

    Construction

    Type & style
    • Home type: Townhouse
    • Architectural style: Traditional
    • Property subtype: Townhouse
    Materials
    • Stone Trim, Stucco
    • Roof: Composition
    Condition
    • Year built: 2003

    Utilities & green energy

    • Sewer: Public Sewer
    • Water: Public

    Community & HOA

    Community
    • Security: Smoke Detector(s)
    • Subdivision: Cottage Park
    HOA
    • Has HOA: Yes
    • Amenities included: Trail(s)
    • Services included: Maintenance Structure, Maintenance Grounds, Snow Removal
    • HOA fee: $130 monthly
    • HOA name: Cottage Park HOA
    Location
    • Region: Gardner

    Financial & listing details

    • Tax assessed value: $220,000
    • Annual tax amount: $3,015
    • Date on market: 8/21/2026
    • Listing terms: Cash,Conventional,FHA,VA Loan
    • Ownership: Private
    • Road surface type: Paved

    Price history

    DateEventPrice
    10/1/2026Sold--
    Source: Heartland MLS as distributed by MLS GRID #2638017 Report a problem
    8/24/2026Pending sale$225,000$143/sqft
    Source: Heartland MLS as distributed by MLS GRID #2638017 Report a problem
    8/21/2026Listed for sale$225,000+4.7%$143/sqft
    Source: Heartland MLS as distributed by MLS GRID #2638017 Report a problem
    9/26/2024Sold--
    Source: Heartland MLS as distributed by MLS GRID #2504425 Report a problem
    9/9/2024Pending sale$215,000$137/sqft
    Source: Heartland MLS as distributed by MLS GRID #2504425 Report a problem
    8/31/2024Contingent$215,000$137/sqft
    Source: Heartland MLS as distributed by MLS GRID #2504425 Report a problem
    8/30/2024Listed for sale$215,000+44.3%$137/sqft
    Source: Heartland MLS as distributed by MLS GRID #2504425 Report a problem
    9/11/2020Sold--
    Source: Heartland MLS as distributed by MLS GRID #2229249 Report a problem
    8/10/2020Pending sale$149,000$95/sqft
    Source: Realty One Group Encompass #2229249 Report a problem
    8/7/2020Listed for sale$149,000$95/sqft
    Source: Realty One Group Encompass #2229249 Report a problem

    Public tax history

    YearProperty taxesTax assessment
    2025$3,015 +3.3%$25,300 +4%
    2024$2,920 +8.6%$24,334 +12.4%
    2023$2,688 +17.8%$21,644 +18.7%
    2022$2,281 $18,239 +1.9%
    2021-- $17,906 +15.4%
    2020$2,088 $15,514 +3.2%
    2019-- $15,031 +1.5%
    2018-- $14,813 +10.9%
    2017$1,791 +2.1%$13,352 +2.8%
    2016$1,754 +9.5%$12,984 +7.5%
    2015$1,603 +21.8%$12,075 +24.3%
    2013$1,316 -19.3%$9,718 +8.9%
    2012$1,630 -5.8%$8,924 -26.3%
    2010$1,730 +7.2%$12,110
    2009$1,614 -6.5%$12,110 -8.1%
    2008$1,726 -3.6%$13,180 -3.5%
    2007$1,790 +3.8%$13,662 +3.6%
    2006$1,724 $13,191 +2.1%
    2005-- $12,915
    Find assessor info on the county website

    Neighborhood: 66030

    Nearby schools

    GreatSchools rating
    Schools provided by the listing agent
    • Elementary: Moonlight Elementary
    • Middle: Wheatridge
    • High: Gardner Edgerton

    Source: Heartland MLS as distributed by MLS GRID. This data may not be complete. We recommend contacting the local school district to confirm school assignments for this home.

    Get a cash offer in 3 minutes
    Find out how much your home could sell for in as little as 3 minutes with a no-obligation cash offer.
    Estimated market value
    $225,000
    Get a cash offer in 3 minutes
    Find out how much your home could sell for in as little as 3 minutes with a no-obligation cash offer.
    Estimated market value
    $225,000