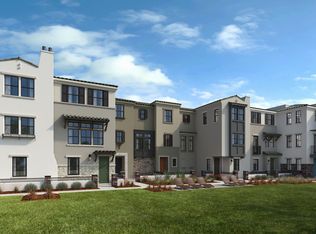
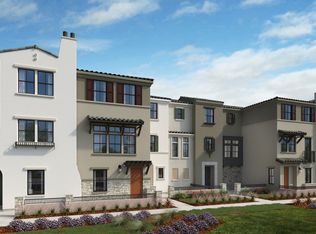
What's Special: Close to Greenbelt | Close to Amenities | North Facing Lot. New Construction - July Completion! Built by Taylor Morrison, America's Most Trusted Home Builder. Welcome to the Plan 6 at 549 Shockley Alley in Amelia! This charming 3story home is thoughtfully designed to make the most of every level. The first floor offers a welcoming entry and a roomy 2car garage for everyday convenience. Upstairs, the second floor opens into a bright and airy living space where the great room and kitchen flow together beautifully, creating a cozy setting for gathering. A tuckedaway powder room adds ease for guests. On the top floor, a comfortable secondary bedroom with its own ensuite sits beside the serene primary suite, complete with a spacious walk-in closet and a soothing primary bathroom. Imagine living where 85% of the land is preserved for open space and recreation. Enjoy rolling green hills, pickleball courts, sparkling pools, concerts at the Town Center Plaza, a community garden, a kids hedge maze, and fresh weekly produce from The Farm. Additional Highlights Include: Interior door at primary bed to bath, flat screen future pipe with recessed power box at great room, and surface mount LED lights with dimmer switch. MLS#ML82034406
Pending
$1,422,000
549 Shockley Aly, Mountain View, CA 94040
2beds
1,125sqft
Condominium, Residential
Built in 2026
-- sqft lot
$1,391,700 Zestimate®
$1,264/sqft
$407/mo HOA
What's special
Cozy setting for gatheringSerene primary suiteSpacious walk-in closetSoothing primary bathroomWelcoming entry
- 32 days
- 15
- 0
Zillow last checked:
Listing updated:
Listed by:
Veronica Roberson 00968975 855-571-8014,
Taylor Morrison Services Inc 925-983-4691
Source: MLSListings Inc,MLS#: ML82034406
Facts & features
Interior
Bedrooms & bathrooms
- Bedrooms: 2
- Bathrooms: 3
- Full bathrooms: 2
- 1/2 bathrooms: 1
Bedroom
- Features: PrimarySuiteRetreat
Bathroom
- Features: PrimaryStallShowers, ShowerandTub, StallShower, Tile, Tub
Dining room
- Features: BreakfastBar, EatinKitchen
Family room
- Features: NoFamilyRoom
Kitchen
- Features: Island, Pantry
Heating
- Central Forced Air
Cooling
- Central Air
Appliances
- Included: Electric Cooktop, Range Hood, Microwave, Electric Oven, Oven/Range, Electric Oven/Range
- Laundry: Upper Floor, Inside
Features
- Flooring: Carpet, Tile, Wood
Interior area
- Total structure area: 1,125
- Total interior livable area: 1,125 sqft
Property
Parking
- Total spaces: 2
- Parking features: Attached
- Attached garage spaces: 2
Features
- Stories: 3
- Exterior features: Barbecue
- Pool features: Community
Details
- Parcel number: NA549ShockleyAlley
- Zoning: Residential
- Special conditions: NewSubdivision
Construction
Type & style
- Home type: Condo
- Architectural style: Contemporary
- Property subtype: Condominium, Residential
Materials
- Foundation: Slab
- Roof: Tile
Condition
- New construction: Yes
- Year built: 2026
Utilities & green energy
- Gas: PublicUtilities
- Sewer: Public Sewer
- Water: Public
- Utilities for property: Public Utilities, Water Public
Community & HOA
HOA
- Has HOA: Yes
- Amenities included: Barbecue Area, Community Pool, Playground
- HOA fee: $407 monthly
Location
- Region: Mountain View
Financial & listing details
- Price per square foot: $1,264/sqft
- Tax assessed value: $800,858
- Date on market: 2/10/2026
- Listing agreement: ExclusiveRightToSell
- Listing terms: FHA, VALoan, CashorConventionalLoan
Estimated market value
$1,391,700
$1.32M - $1.46M
$5,041/mo
Price history
| Date | Event | Price |
|---|---|---|
| 8/19/2026 | Pending sale | $1,422,000$1,264/sqft |
Source:  MLSListings Inc #ML82034406 Report a problem MLSListings Inc #ML82034406 Report a problem | ||
| 4/18/2026 | Listing removed | $1,422,000$1,264/sqft |
Source: MLSListings Inc #ML82034406 Report a problem | ||
| 2/10/2026 | Listed for sale | $1,422,000$1,264/sqft |
Source:  Taylor Morrison Report a problem Taylor Morrison Report a problem | ||
Public tax history
| Year | Property taxes | Tax assessment |
|---|---|---|
| 2026 | -- | $800,858 |
Find assessor info on the county website
Monthly payment
Est. payment
Payment breakdown
Explore the cost of this home by adjusting the details. Changes won't be saved.Climate risks
Neighborhood: 94040
Nearby schools
Schools provided by the listing agent
- District: MountainViewWhisman
Source: MLSListings Inc. This data may not be complete. We recommend contacting the local school district to confirm school assignments for this home.
- $1,669,5003 bd3 ba1.5k sqft553 Shockley Aly, Mountainview, CA 94040Off Market
- $1,250,8002 bd3 ba1.1k sqft520 Shockley Aly, Mountain View, CA 94040Off Market
- $5,258,613-- bd-- ba52k sqft570 S Rengstorff Ave, Mountain View, CA 94040Off Market
- $1,551,8003 bd2 ba1.5k sqft570 S Rengstorff Ave, Mountain View, CA 94040Off Market
Similar homes
- from $1,588,0002 bd3 ba1.4k sqftPlan 1 Plan, Amelia, Mountain View, CA 94040New ConstructionTaylor Morrison
- from $1,655,0003 bd3 ba1.5k sqftPlan 3 Plan, Amelia, Mountain View, CA 94040New ConstructionTaylor Morrison
- from $1,790,0003 bd3 ba1.5k sqftPlan 3A Plan, Amelia, Mountain View, CA 94040New ConstructionTaylor Morrison
- from $1,339,9902 bd2 ba1.3k sqftPlan 3A Plan, The Square, Sunnyvale, CA 94089New Construction
 Pulte
Pulte
Local buyer's agents are ready to help
