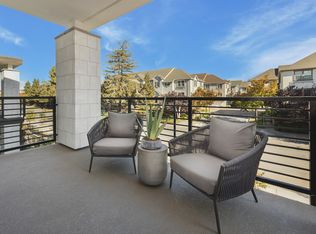
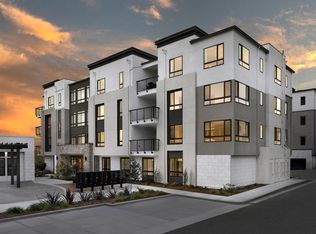
What's Special: Backs to Greenbelt | 1st Floor Guest Suite | 3 Full Baths. New Construction - November Completion! Built by America's Most Trusted Home Builder. Welcome to the Plan 4B at 560 S Rengstorff Avenue in Amelia! Step into a warm and welcoming entry that flows into a private bedroom and full bath, perfect for guests or a cozy home office. Upstairs, the heart of the home opens beautifully with a light-filled great room that invites both quiet evenings and lively gatherings. The stylish kitchen with a generous island connects seamlessly to the dining area, creating an easy, connected feel for everyday living. A convenient pantry and powder bath add thoughtful touches to the main level. The top floor offers a serene primary bedroom with an ensuite bath, along with two additional bedrooms and a shared bath for comfort and flexibility. Complete with a two-car garage, this home blends function and charm in all the right ways. Imagine living where 85% of the land is preserved for recreation and open space. Additional Highlights Include: Pendant lights over kitchen island, interior door at primary bed to bath, and wood flooring extended to all bedrooms and upper hallway. MLS#ML82050218
New construction
Price cut: $50K (9/17)
$1,757,000
560 S Rengstorff Ave, Mountainview, CA 94040
4beds
1,697sqft
Condominium, Residential
Built in 2026
-- sqft lot
$1,740,100 Zestimate®
$1,035/sqft
$407/mo HOA
What's special
Two-car garageShared bathBacks to greenbeltLight-filled great roomTwo additional bedroomsWarm and welcoming entryPowder bath
- 127 days
- 241
- 13
Zillow last checked:
Listing updated:
Listed by:
Veronica Roberson 00968975 855-571-8014,
Taylor Morrison Services Inc 925-983-4691
Source: MLSListings Inc,MLS#: ML82050218
Facts & features
Interior
Bedrooms & bathrooms
- Bedrooms: 4
- Bathrooms: 4
- Full bathrooms: 3
- 1/2 bathrooms: 1
Bedroom
- Features: GroundFloorBedroom, PrimarySuiteRetreat
Bathroom
- Features: PrimaryStallShowers, ShowersoverTubs2plus, StallShower, Tile, Tub, FullonGroundFloor
Dining room
- Features: DiningArea, DiningAreainLivingRoom
Family room
- Features: NoFamilyRoom
Kitchen
- Features: Hookups_IceMaker, Island
Heating
- Central Forced Air
Cooling
- Central Air
Appliances
- Included: Electric Cooktop, Microwave, Electric Oven, Built In Oven/Range
- Laundry: Upper Floor, Inside
Features
- Flooring: Carpet, Hardwood, Wood
Interior area
- Total structure area: 1,697
- Total interior livable area: 1,697 sqft
Property
Parking
- Total spaces: 2
- Parking features: Attached
- Attached garage spaces: 2
Features
- Stories: 3
- Exterior features: Barbecue
- Pool features: Community
Details
- Parcel number: NA560SRengstorffAvenue
- Zoning: Residential
- Special conditions: NewSubdivision
Construction
Type & style
- Home type: Condo
- Architectural style: Contemporary
- Property subtype: Condominium, Residential
Materials
- Foundation: Slab
- Roof: Tile
Condition
- New construction: Yes
- Year built: 2026
Utilities & green energy
- Gas: PublicUtilities
- Sewer: Public Sewer
- Water: Public
- Utilities for property: Public Utilities, Water Public
Community & HOA
HOA
- Has HOA: Yes
- Amenities included: Barbecue Area, Community Pool, Playground
- HOA fee: $407 monthly
Location
- Region: Mountainview
Financial & listing details
- Price per square foot: $1,035/sqft
- Date on market: 6/8/2026
- Listing agreement: ExclusiveRightToSell
- Listing terms: FHA, VALoan, CashorConventionalLoan
Estimated market value
$1,740,100
$1.65M - $1.83M
$7,177/mo
Price history
| Date | Event | Price |
|---|---|---|
| 9/17/2026 | Price change | $1,757,000-2.8%$1,035/sqft |
Source:  MLSListings Inc #ML82050218 Report a problem MLSListings Inc #ML82050218 Report a problem | ||
| 7/17/2026 | Price change | $1,807,000-1.4%$1,065/sqft |
Source: MLSListings Inc #ML82050218 Report a problem | ||
| 6/8/2026 | Listed for sale | $1,831,850$1,079/sqft |
Source: MLSListings Inc #ML82050218 Report a problem | ||
Public tax history
Tax history is unavailable.
Monthly payment
Est. payment
Payment breakdown
Explore the cost of this home by adjusting the details. Changes won't be saved.Climate risks
Neighborhood: 94040
Nearby schools
Schools provided by the listing agent
- District: MountainViewWhisman
Source: MLSListings Inc. This data may not be complete. We recommend contacting the local school district to confirm school assignments for this home.
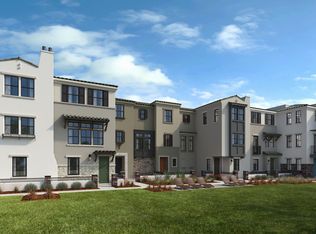
- $1,757,0004 bd4 ba1.6k sqft560 S Rengstorff Ave, Mountain View, CA 94040New Construction
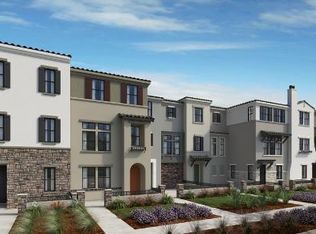
- $1,632,0003 bd3 ba1.5k sqft554 S Rengstorff Ave, Mountain View, CA 94040Pending
- $1,919,0003 bd2 ba1.5k sqft598 S Rengstorff Ave, Mountain View, CA 94040Sold
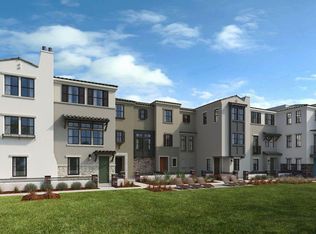
- $1,575,0002 bd3 ba1.4k sqft571 Ames Aly, Mountainview, CA 94040New Construction
Similar homes
- $1,757,0004 bd4 ba1.6k sqft560 S Rengstorff Ave, Mountain View, CA 94040New ConstructionTaylor Morrison
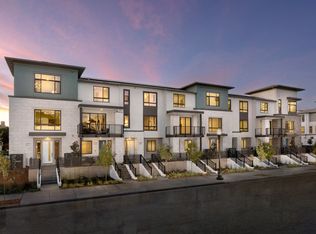
- from $1,774,9903 bd3 ba1.7k sqftPlan 5 Plan, The Square, Sunnyvale, CA 94089New Construction
 Pulte
Pulte - from $1,829,9903 bd4 ba1.8k sqftPlan 6 Plan, The Square, Sunnyvale, CA 94089New Construction
 Pulte
Pulte - from $1,319,9902 bd2 ba1.3k sqftPlan 2A Plan, The Square, Sunnyvale, CA 94089New Construction
 Pulte
Pulte
