Skip main navigation
Closed
  • $1,360,000

    5490 Conway Dr, Marietta, GA 30068

    6beds
    6,060sqft
    Single Family Residence, Residential
    Built in 1995
    0.48 Acres Lot
    $1,344,100 Zestimate®
    $224/sqft
    $5,717 Estimated rent

    Home value

    $1,344,100

    $1.24M - $1.47M

    $5,717/mo

    Zestimate® history
    Loading
    Loading...

    Owner options

    List your home for rent

    $5,717/mo

    Rent Zestimate®

    Find your next renter with Zillow Rental Manager. Plus, with online applications, you can quickly screen prospective tenants – for free.

    Learn more

    $5,717/mo

    Rent Zestimate®

    Refinance and save

    $8,184/mo

    Est. payment

    Refinancing to a lower rate could help reduce your monthly payments and save thousands over the life of the loan.

    See today's rates

    $8,184/mo

    Est. payment

    Explore your selling options

    Work with a Zillow partner agent

    Leverage their expertise and Zillow's premium Showcase listings to get your home seen by more buyers.

    Get started

    List with your own agent

    Get your home in front of millions of buyers by listing it on Zillow.

    Learn how to do it

    Sell it yourself

    Take full control of how buyers see your home on Zillow by listing For Sale by Owner (FSBO).

    List your home

    What's special

    Four-sided brick modern ranchCovered deckOpen-concept designFamily roomQuiet level streetHigh-end thermador appliancesEpoxy-coated floor
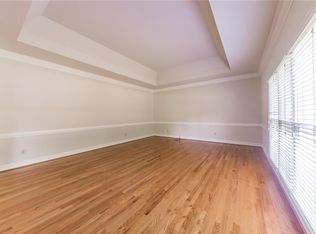
    Modern Luxury Meets Timeless Elegance in East Cobb Discover this impeccably 2023 renovated, four-sided brick modern ranch with a contemporary flair, offering 6 bedrooms, 5 full baths, and 2 half baths. Designed to accommodate multigenerational living and wheelchair accessibility, this home provides unparalleled comfort and functionality in a premium location. The property features two master suites-one on the main level and another on the terrace level-ensuring privacy and convenience. The main level boasts an open-concept design, with a wide entrance foyer leading to a spacious living room or office, a formal dining room, and a breathtaking chef's kitchen outfitted with high-end Thermador appliances. The kitchen seamlessly flows into the family room and a covered deck, ideal for entertaining and enjoying serene views of the level backyard. The master suite on the main level offers a private retreat with direct access to the covered deck, perfect for morning coffee or evening relaxation. Two additional bedrooms on the main floor provide ample space for families with children or visiting guests. Upstairs, a generously sized bedroom with an ensuite bath is accompanied by a massive attic space, offering endless potential for storage or future expansion into a grand living area. The fully finished terrace level functions as a self-contained apartment, complete with 2 bedrooms, 2 baths, a modern kitchen featuring Whirlpool appliances and granite countertops, a second laundry, a home theater room, and more space for customization. Thoughtfully designed for accessibility, this level ensures independence and safety, making it an ideal in-law suite. Additional features include a side-entry garage with a dedicated EV charger, an epoxy-coated floor, and a terrace-level driveway with an outdoor EV outlet. The home is nestled on a quiet, level street in an established neighborhood with minimal traffic-perfect for walking, cycling, or enjoying the nearby Hyde Park, part of the Chattahoochee River National Recreation Area. Located within East Cobb's top-rated Walton High School district, renowned for its academic excellence, this home provides the perfect blend of modern luxury, practicality, and location. Don't miss the opportunity to own this exquisite residence in the heart of East Cobb. Schedule your private tour today.

    Zillow last checked:

    Listing updated:

    Listed by:

    Harriet Hinson,

    EXP Realty, LLC.

    Bought with:

    Jude Holmes, 424930

    Keller Knapp

    Source: FMLS GA,MLS#: 7507281MLS Logo

    Facts & features

    Interior

    Bedrooms & bathrooms
    • Bedrooms: 6
    • Bathrooms: 7
    • Full bathrooms: 5
    • 1/2 bathrooms: 2
    • Main level bathrooms: 2
    • Main level bedrooms: 3
    Rooms
    • Room types: Bonus Room, Media Room, Office, Other
    Primary bedroom
    • Features: Double Master Bedroom, Master on Main, Roommate Floor Plan
    • Level: Double Master Bedroom, Master on Main, Roommate Floor Plan
    Bedroom
    • Features: Double Master Bedroom, Master on Main, Roommate Floor Plan
    Primary bathroom
    • Features: Double Vanity, Separate Tub/Shower, Soaking Tub
    Dining room
    • Features: Open Concept, Seats 12+
    Kitchen
    • Features: Cabinets White, Keeping Room, Kitchen Island, Pantry Walk-In, Second Kitchen, Solid Surface Counters, Stone Counters, View to Family Room, Wine Rack
    Heating
    • Central, Forced Air, Natural Gas
    Cooling
    • Central Air, Electric
    Appliances
    • Included: Dishwasher, Disposal, Electric Cooktop, Gas Cooktop, Gas Oven, Gas Water Heater, Microwave, Refrigerator
    • Laundry: Laundry Room, Lower Level, Main Level, Mud Room
    Features
    • Bookcases, Double Vanity, Entrance Foyer, High Ceilings 10 ft Upper
    • Flooring: Hardwood
    • Windows: Insulated Windows
    • Basement: Daylight,Driveway Access,Exterior Entry,Finished,Finished Bath,Partial
    • Number of fireplaces: 1
    • Fireplace features: Gas Log, Keeping Room
    • Common walls with other units/homes: No Common Walls
    Interior area
    • Total structure area: 6,060
    • Total interior livable area: 6,060 sqft
    • Finished area above ground: 3,232
    • Finished area below ground: 2,828

    Property

    Parking
    • Total spaces: 3
    • Parking features: Carport, Driveway, Garage, Garage Faces Side, Kitchen Level, Level Driveway, Electric Vehicle Charging Station(s)
    • Garage spaces: 2
    • Carport spaces: 1
    • Covered spaces: 3
    • Has uncovered spaces: Yes
    Accessibility
    • Accessibility features: Accessible Bedroom, Accessible Entrance, Accessible Hallway(s)
    Features
    • Levels: One and One Half
    • Stories: 1
    • Patio & porch: Covered, Deck, Front Porch, Patio, Rear Porch
    • Exterior features: Private Yard, Rear Stairs, No Dock
    • Pool features: None
    • Spa features: None
    • Fencing: Back Yard
    • Has view: Yes
    • View description: Rural
    • Waterfront features: None
    • Body of water: None
    Lot
    • Size: 0.48 Acres
    • Dimensions: 118 X 178 X 127 X 159
    • Features: Back Yard, Front Yard, Landscaped, Level, Wooded
    Details
    • Additional structures: None
    • Additional parcels included: 0
    • Parcel number: 01022300230
    • Other equipment: None
    • Horse amenities: None

    Construction

    Type & style
    • Home type: SingleFamily
    • Architectural style: Contemporary,Ranch
    • Property subtype: Single Family Residence, Residential
    Materials
    • Brick, Brick 4 Sides
    • Foundation: See Remarks
    • Roof: Composition,Shingle
    Condition
    • Updated/Remodeled
    • New construction: No
    • Year built: 1995

    Utilities & green energy

    • Electric: 220 Volts in Garage, 220 Volts in Laundry
    • Sewer: Public Sewer
    • Water: Public
    • Utilities for property: Electricity Available, Natural Gas Available, Phone Available, Sewer Available, Underground Utilities, Water Available
    Green energy
    • Energy efficient items: Appliances, Lighting, Thermostat, Water Heater, Windows
    • Energy generation: None

    Community & HOA

    Community
    • Features: Park
    • Security: Fire Alarm, Security Lights
    • Subdivision: Hyde Park
    HOA
    • Has HOA: No
    Location
    • Region: Marietta

    Financial & listing details

    • Price per square foot: $224/sqft
    • Tax assessed value: $1,063,310
    • Annual tax amount: $7,508
    • Date on market: 1/10/2025
    • Cumulative days on market: 32 days
    • Listing terms: 1031 Exchange,Cash,Conventional
    • Ownership: Fee Simple
    • Electric utility on property: Yes
    • Road surface type: Asphalt

    Price history

    DateEventPrice
    3/7/2025Listing removed$8,500$1/sqft
    Source: FMLS GA #7460469 Report a problem
    2/28/2025Sold$1,360,000-6.2%$224/sqft
    Source: FMLS GA #7507281 Report a problem
    2/21/2025Pending sale$1,450,000$239/sqft
    Source: FMLS GA #7507281 Report a problem
    1/30/2025Price change$1,450,000-3.3%$239/sqft
    Source: FMLS GA #7507281 Report a problem
    1/10/2025Listed for sale$1,500,000-32.3%$248/sqft
    Source: GAMLS #10438025 Report a problem
    9/23/2024Listed for rent$8,500$1/sqft
    Source: FMLS GA #7460469 Report a problem
    9/18/2024Sold$2,216,100+47.7%$366/sqft
    Source: Public Record Report a problem
    6/2/2023Listing removed$1,500,000$248/sqft
    Source: FMLS GA #7193341 Report a problem
    5/9/2023Price change$1,500,000+8.3%$248/sqft
    Source: GAMLS #10142540 Report a problem
    5/4/2023Listed for rent$8,500$1/sqft
    Source: FMLS GA #7212476 Report a problem
    5/3/2023Price change$1,385,000-6.7%$229/sqft
    Source: GAMLS #10142540 Report a problem
    4/17/2023Price change$1,485,000-9.9%$245/sqft
    Source: GAMLS #10142540 Report a problem
    4/14/2023Price change$1,648,000-0.1%$272/sqft
    Source: GAMLS #10142540 Report a problem
    3/31/2023Listed for sale$1,649,000+102.3%$272/sqft
    Source: GAMLS #10142540 Report a problem
    3/15/2022Sold$815,000+0.6%$134/sqft
    Source: Public Record Report a problem
    2/21/2022Pending sale$810,000$134/sqft
    Source: GAMLS #10020598 Report a problem
    2/18/2022Listed for sale$810,000-2.4%$134/sqft
    Source: FMLS GA #7001843 Report a problem
    2/11/2022Contingent$829,900$137/sqft
    Source: FMLS GA #7001843 Report a problem
    2/11/2022Listed for sale$829,900+91.7%$137/sqft
    Source: FMLS GA #7001843 Report a problem
    10/31/2011Sold$433,000-8.8%$71/sqft
    Source: Public Record Report a problem
    10/10/2011Pending sale$475,000$78/sqft
    Source: Prudential Georgia Realty #4136326 Report a problem
    8/16/2011Price change$475,000-9.5%$78/sqft
    Source: Prudential Georgia Realty #4136326 Report a problem
    8/1/2011Pending sale$525,000$87/sqft
    Source: Prudential Georgia Realty #4136326 Report a problem
    5/17/2011Price change$525,000-8.7%$87/sqft
    Source: Prudential Georgia Realty #4136326 Report a problem
    4/20/2011Listed for sale$575,000+87.3%$95/sqft
    Source: Prudential Georgia Realty #4136326 Report a problem
    11/23/1994Sold$307,000$51/sqft
    Source: Public Record Report a problem

    Public tax history

    YearProperty taxesTax assessment
    2024$12,824 +30.5%$425,324 +30.5%
    2023$9,829 +30.9%$326,000 +16.8%
    2022$7,508 +12.6%$279,120 +16%
    2021$6,665 $240,644
    2020$6,665 -5.8%$240,644 -7.2%
    2019$7,077 $259,440
    2018$7,077 $259,440
    2017$7,077 +4.2%$259,440
    2016$6,791 +40.3%$259,440 +49.8%
    2015$4,842 -0.8%$173,180
    2014$4,883 -0.8%$173,180
    2013$4,924 -0.8%$173,180
    2012$4,965 +270%$173,180 -12.3%
    2011$1,342 +16.3%$197,540
    2010$1,153 $197,540
    2009$1,153 +7.2%$197,540
    2006$1,076 -1.6%$197,540
    2005$1,094 $197,540
    2004$1,094 +32.1%$197,540 +75.8%
    2003$828 0%$112,394
    2002$829 -4.2%$112,394
    2001$865 -2.8%$112,394
    2000$890 $112,394
    Find assessor info on the county website

    Neighborhood: 30068

    Nearby schools

    GreatSchools rating
    Schools provided by the listing agent
    • Elementary: Mount Bethel
    • Middle: Dickerson
    • High: Walton

    Source: FMLS GA. This data may not be complete. We recommend contacting the local school district to confirm school assignments for this home.

    Get a cash offer in 3 minutes
    Find out how much your home could sell for in as little as 3 minutes with a no-obligation cash offer.
    Estimated market value
    $1,344,100
    Get a cash offer in 3 minutes
    Find out how much your home could sell for in as little as 3 minutes with a no-obligation cash offer.
    Estimated market value
    $1,344,100