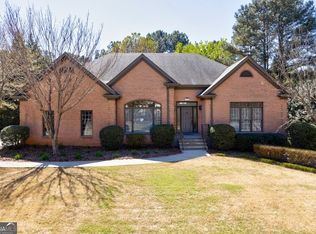
Rush is on for this quality, custom-built all brick ranch in East Cobb. Relaxed, comfortable spaces that live well and enhance the enjoyment and convenience of one level floorplan. Classic traditional style yet with an openness that exudes the ability to create a perfect transitional ambience. Ten foot + ceilings, extensive hardwood flooring and expansive windows are just a few of the many well-crafted touches that make this home so versatile for transforming to today's sought-after decor. An oversized great room features a designer fireplace flanked by bookcases and a full wall of windows. Nothing speaks more graciously than the banquet sized dining room for entertaining friends or indulging in joyous family celebrations. The layout and workspace in the large kitchen is one desired by cooks of all levels of culinary expertise. Best of all the kitchen is fully open to the bright breakfast area/sunroom. There could not be a more wonderful place to relax and sip coffee while organizing the to-do's or events of the day--or not--maybe just doing some peaceful daydreaming. An amazing, spacious primary bedroom is the destination to escape the hustle, bustle and stresses of the day. Enormous separate walk-in closes and adjacent luxury spa bath complete this suite. Two secondary bedrooms and bath are somewhat separated from the primary and provide a measure of privacy. A well located powder room off the main hallway for guests. With so much extra space the laundry room may easily be converted as a combination mudroom. Overlooking the level backyard from the deck is view for easily planning a potential pool, play area or lush gardening. Creativity and imagination are free to flow as a new owner may customize the expansive unfinished (except for a full finished bath) terrace level. Possibilities abound which might include a full in-law or teen suite, home theater, recreation/playroom, gym--even a golf simulator. Superior location in the heart of East Cobb, even walkable, as it is so close to everything one could ask for. Take an invigorating walk or bike ride in the early morning or golden afternoon on nearby trails in the Chattahoochee National Forest or along the boardwalk path beside the river. Easily immerse oneself in the beautiful flora and fauna of the surrounding area greenspaces. Truly a transformative experience for the soul and spirit. Fine dining and shopping in both East Cobb and Historic Roswell. Excellent Mt. Bethel, Dickerson and Walton School District. This home is it--the one for which you have waited and searched so long.
Closed
Zillow last checked:
Listing updated:
Bought with:
Michelle Bowen, 386682
Keller Williams Rlty Consultants
Source: FMLS GA,MLS#: 7567223
Price history
| Date | Event | Price |
|---|---|---|
| 5/27/2025 | Sold | $975,000-4.9%$301/sqft |
Source:  FMLS GA #7567223 Report a problem FMLS GA #7567223 Report a problem | ||
| 5/14/2025 | Pending sale | $1,025,000$316/sqft |
Source: FMLS GA #7567223 Report a problem | ||
| 4/30/2025 | Listed for sale | $1,025,000+18.5%$316/sqft |
Source:  GAMLS #10507440 Report a problem GAMLS #10507440 Report a problem | ||
| 5/2/2023 | Sold | $865,000+13.8%$267/sqft |
Source: Public Record Report a problem | ||
| 4/19/2023 | Pending sale | $760,000$235/sqft |
Source: GAMLS #10149321 Report a problem | ||
| 4/14/2023 | Listed for sale | $760,000+985.7%$235/sqft |
Source: FMLS GA #7202783 Report a problem | ||
| 7/7/1995 | Sold | $70,000-6.7%$22/sqft |
Source: Public Record Report a problem | ||
| 9/23/1993 | Sold | $75,000$23/sqft |
Source: Public Record Report a problem | ||
Get a cash offer in 3 minutes
Find out how much your home could sell for in as little as 3 minutes with a no-obligation cash offer.
Estimated market value
$955,200
