Exceptional Executive Home! Step into a home where luxury, artistry, and comfort come together beautifully. This exceptional executive residence showcases stunning marble and tile work, artistic architectural details, and thoughtfully designed spaces that create a sense of elegance throughout. Outside, a beautiful swimming pool and outdoor fireplace, creates your own private retreat. Adding to the home's impressive features is an energy efficient geothermal heating and cooling system. Distinctive, refined, and truly one of a kind, this is more than a beautiful home-it is a property designed for those who appreciate craftsmanship, character, and an elevated way of living.
For sale
$799,000
5491 Brookview Ln, Upper Sandusky, OH 43351
4beds
1,987sqft
Single Family Residence
Built in 2005
1 Acres Lot
$738,700 Zestimate®
$402/sqft
$-- HOA
What's special
Outdoor fireplaceBeautiful swimming poolThoughtfully designed spacesArtistic architectural detailsSense of elegance throughout
- 57 days
- 252
- 4
Zillow last checked:
Listing updated:
Listed by:
Kurt Beidelschies 614-205-0442,
Regina Vent Realty,
James Shull 419-209-2067,
Regina Vent Realty
Source: NORIS,MLS#: 10013051
Facts & features
Interior
Bedrooms & bathrooms
- Bedrooms: 4
- Bathrooms: 4
- Full bathrooms: 3
- 1/2 bathrooms: 1
Bedroom 2
- Level: Main
- Dimensions: 15 x 11
Bedroom 3
- Level: Main
- Dimensions: 15 x 12
Bedroom 4
- Level: Lower
- Dimensions: 13 x 14
Other
- Level: Main
- Dimensions: 14 x 18
Dining room
- Level: Main
- Dimensions: 9 x 14
Great room
- Level: Lower
- Dimensions: 38 x 27
Kitchen
- Level: Main
- Dimensions: 11 x 14
Laundry
- Level: Main
- Dimensions: 11 x 7
Living room
- Level: Main
- Dimensions: 20 x 21
Sun room
- Level: Main
- Dimensions: 17 x 11
Utility room
- Level: Lower
- Dimensions: 20 x 20
Heating
- Geothermal
Cooling
- Central Air
Appliances
- Laundry: Main Level
Features
- Open Floorplan, Primary Bathroom, Storage, Vaulted Ceiling(s), Walk-In Closet(s)
- Flooring: Carpet, Engineered Hardwood, Tile
- Basement: Partial,Sump Pump
- Has fireplace: No
- Common walls with other units/homes: No Common Walls
Interior area
- Total structure area: 1,987
- Total interior livable area: 1,987 sqft
- Finished area below ground: 1,350
Video & virtual tour
Property
Parking
- Total spaces: 2
- Parking features: Attached Garage, Driveway
- Garage spaces: 2
- Has uncovered spaces: Yes
Features
- Levels: One
- Exterior features: Private Yard
- Has private pool: Yes
- Pool features: In Ground
Lot
- Size: 1 Acres
- Dimensions: 200x190
- Features: Landscaped, Near Golf Course
Details
- Parcel number: 06340000.0000
Construction
Type & style
- Home type: SingleFamily
- Property subtype: Single Family Residence
Materials
- Brick
- Roof: Shingle
Condition
- New construction: No
- Year built: 2005
Utilities & green energy
- Sewer: Public Sewer
- Water: Public
- Utilities for property: Cable Connected, Electricity Connected, Natural Gas Connected, Sewer Connected, Water Connected
Community & HOA
Community
- Subdivision: None
HOA
- Has HOA: No
Location
- Region: Upper Sandusky
Financial & listing details
- Price per square foot: $402/sqft
- Tax assessed value: $316,510
- Annual tax amount: $5,899
- Date on market: 9/7/2026
- Listing terms: Cash,Conventional,FHA
- Electric utility on property: Yes
Estimated market value
$738,700
$702,000 - $776,000
$2,079/mo
Price history
| Date | Event | Price |
|---|---|---|
| 9/7/2026 | Listed for sale | $799,000+319500%$402/sqft |
Source: NORIS #10013051 Report a problem | ||
| 10/3/2007 | Sold | $250 |
Source: Public Record Report a problem | ||
Public tax history
| Year | Property taxes | Tax assessment |
|---|---|---|
| 2024 | $5,899 | $110,780 |
| 2023 | $5,899 | $110,780 |
| 2022 | $5,899 +24.8% | $110,780 +24.8% |
| 2021 | $4,726 | $88,760 |
| 2020 | $4,726 | $88,760 |
| 2019 | -- | $88,760 +14.1% |
| 2018 | -- | $77,810 |
| 2017 | -- | $77,810 |
| 2016 | -- | $77,810 +4.1% |
| 2015 | -- | $74,770 |
| 2014 | -- | $74,770 |
| 2013 | -- | $74,770 +9.1% |
| 2011 | -- | $68,510 -7.7% |
| 2010 | -- | $74,210 |
Find assessor info on the county website
Monthly payment
Est. payment
Payment breakdown
Explore the cost of this home by adjusting the details. Changes won't be saved.Climate risks
Neighborhood: 43351
Nearby schools
Schools provided by the listing agent
- Elementary: Union
- Middle: Upper Sandusky
- High: Upper Sandusky
Source: NORIS. This data may not be complete. We recommend contacting the local school district to confirm school assignments for this home.
- $469,5003 bd2 ba2k sqft5489 Brookview Ln, Upper Sandusky, OH 43351Off Market
- $409,1003 bd2 ba2.6k sqft5501 Brookview Ln, Upper Sandusky, OH 43351Off Market
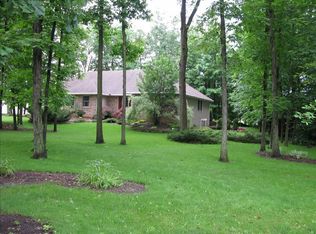
- $430,0003 bd3 ba2.3k sqft5505 Brookview Ln, Upper Sandusky, OH 43351Sold
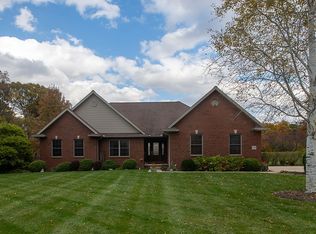
- $374,5003 bd2 ba2.3k sqft5503 Brookview Ln, Upper Sandusky, OH 43351Off Market
Similar homes
- $599,0004 bd4 ba2.8k sqft914 Kimmel Ct, Upper Sandusky, OH 43351For Sale
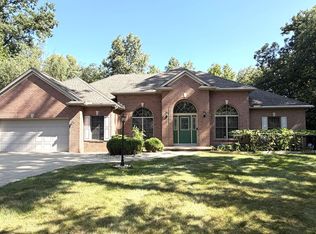 MLS ID #10012561, Regina Vent, Regina Vent Realty. NORIS
- $450,0003 bd3 ba2.4k sqft915 N Warpole St, Upper Sandusky, OH 43351For Sale
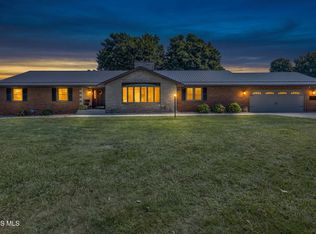 MLS ID #10013044, Kurt Beidelschies, Regina Vent Realty. NORIS
- $689,8934 bd4 ba2.5k sqft714 Poe Rd, Bucyrus, OH 44820For Sale
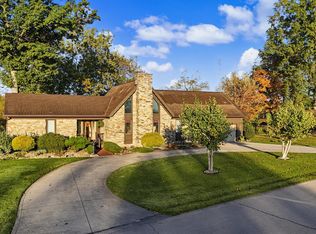
 MLS ID #226039747, Barb J Bradley, Sluss Realty Company. Columbus and Central Ohio Regional MLS
- $425,0004 bd2 ba1.4k sqft2210 Chemin #44, Nevada, OH 44849For Sale
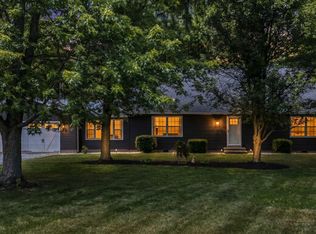 MLS ID #10009931, Kurt Beidelschies, Regina Vent Realty. NORIS
- $409,9003 bd1 ba2.3k sqft2877 Prospect Upper Sandusky Rd N, Marion, OH 43302For SaleMLS ID #226030509, Taryn L Hensel, Generations Realty. Columbus and Central Ohio Regional MLS
- $480,0004 bd3 ba1.9k sqft1123 Hillcrest Dr, Bucyrus, OH 44820For SaleMLS ID #226012577, Monica Bess, Bess Blvd Real Estate Company. Columbus and Central Ohio Regional MLS
- $409,9003 bd2 ba2.1k sqft142 Decliff Rd N, New Bloomington, OH 43341For SaleMLS ID #226030928, Lauren Reese, Coldwell Banker Realty. Columbus and Central Ohio Regional MLS
- $439,0003 bd2 ba1.9k sqft730 Bay Hill Ct, Marion, OH 43302New ConstructionMLS ID #226039973, Marilu A Sochor, RE/MAX Affiliates, Inc.. Columbus and Central Ohio Regional MLS
