Skip main navigation
Sold for $950,000
  • $950,000

    5491 North Shore Dr, Duluth, MN 55804

    3beds
    2,525sqft
    Single Family Residence
    Built in 1997
    3.25 Acres Lot
    $979,800 Zestimate®
    $376/sqft
    $3,100 Estimated rent

    Home value

    $979,800

    $843,000 - $1.14M

    $3,100/mo

    Zestimate® history
    Loading
    Loading...

    Owner options

    List your home for rent

    $3,100/mo

    Rent Zestimate®

    Find your next renter with Zillow Rental Manager. Plus, with online applications, you can quickly screen prospective tenants – for free.

    Learn more

    $3,100/mo

    Rent Zestimate®

    Refinance and save

    $5,973/mo

    Est. payment

    Refinancing to a lower rate could help reduce your monthly payments and save thousands over the life of the loan.

    See today's rates

    $5,973/mo

    Est. payment

    Explore your selling options

    Work with a Zillow partner agent

    Leverage their expertise and Zillow's premium Showcase listings to get your home seen by more buyers.

    Get started

    List with your own agent

    Get your home in front of millions of buyers by listing it on Zillow.

    Learn how to do it

    Sell it yourself

    Take full control of how buyers see your home on Zillow by listing For Sale by Owner (FSBO).

    List your home

    What's special

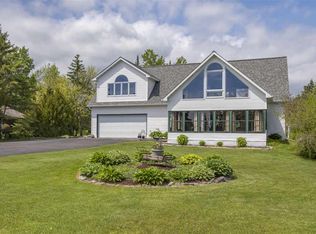
    Enjoy a one of a kind home with beautiful, unobstructed lake views on 3.25 wooded acres and numerous special features: • State of the art alarm system with key pad entry, cameras watching the house, thermostat control, door locks, all controlled remotely if desired, as well as wired screens, motion detectors and glass breaks all tied to the alarms. • For peace of mind, a top of the line Generac generator that powers the entire house. • Top of the line Wolf range, plus second full size refrigerator and second full size freezer. • 5 TVs strategically placed throughout the home. • Magnificent library with a well hidden Murphy Bed.. • Private guest suite with its own full bathroom. • Ceiling heat lamps in all the bathrooms to keep you warm while you leave the shower or bath. • Zone heating even in the garage. • Flex space in the 3 car garage with treadmill, stationary bike, hobby area, and its own TV. • Hot tub strategically situated in the home with TV and view of the lake so it is possible to use even on those snowy or rainy days. • Fully screened gazebo to relax bug free. • 2 separate sheds on the property for extra storage, if needed. • Huge walk in closet in master bedroom plus vanity and second desk to complement the one in the study. • Wood burning fireplace in Great Room and gas fireplace in master suite. • 4 splits to keep your heat bills down in the winter and cool on the hot, humid days in the summer. The garage has its own split! All of this only 8.5 miles from the city, yet the feel of being in the country.

    Zillow last checked:

    Listing updated:

    Listed by:

    Tracy Ramsay 218-390-6747,

    RE/MAX Results

    Bought with:

    Dan Buetow, MN 40780118 WI 96424-94

    RE/MAX Results

    Source: Lake Superior Area Realtors as distributed by MLS GRID,MLS#: 6119540MLS Logo

    Facts & features

    Interior

    Bedrooms & bathrooms
    • Bedrooms: 3
    • Bathrooms: 3
    • Full bathrooms: 2
    • 3/4 bathrooms: 1
    • Main level bedrooms: 1
    Bedroom
    • Level: Main
    • Area: 292.5 Square Feet
    • Dimensions: 22.5 x 13
    Bedroom
    • Level: Main
    • Area: 181.25 Square Feet
    • Dimensions: 14.5 x 12.5
    Bedroom
    • Level: Upper
    • Area: 148.5 Square Feet
    • Dimensions: 13.5 x 11
    Kitchen
    • Level: Main
    • Area: 371.25 Square Feet
    • Dimensions: 22.5 x 16.5
    Living room
    • Level: Main
    • Area: 441 Square Feet
    • Dimensions: 24.5 x 18
    Rec room
    • Level: Main
    • Area: 203 Square Feet
    • Dimensions: 14.5 x 14
    Heating
    • Hot Water, Propane
    Appliances
    • Laundry: Main Level
    Features
    • Eat In Kitchen, Natural Woodwork, Vaulted Ceiling(s)
    • Basement: N/A
    • Number of fireplaces: 2
    • Fireplace features: Gas
    Interior area
    • Total interior livable area: 2,525 sqft
    • Finished area above ground: 2,525
    • Finished area below ground: 0

    Property

    Parking
    • Total spaces: 3
    • Parking features: Attached
    • Attached garage spaces: 3
    Features
    • Patio & porch: Deck
    Lot
    • Size: 3.25 Acres
    • Dimensions: irregular, 2 lots
    Details
    • Foundation area: 1760
    • Parcel number: 315001001668, 315006600310

    Construction

    Type & style
    • Home type: SingleFamily
    • Architectural style: Contemporary
    • Property subtype: Single Family Residence
    Materials
    • Cement Board, Frame/Wood
    • Roof: Asphalt Shingle
    Condition
    • Previously Owned
    • Year built: 1997

    Utilities & green energy

    • Electric: Coop Power & Light
    • Sewer: Public Sewer
    • Water: Private

    Community & neighborhood

    Location
    • Region: Duluth

    Price history

    DateEventPrice
    8/21/2025Sold$950,000$376/sqft
    Source: Lake Superior Area Realtors as distributed by MLS GRID #6119540 Report a problem
    8/4/2025Pending sale$950,000$376/sqft
    Source: Lake Superior Area Realtors as distributed by MLS GRID #6119540 Report a problem
    7/26/2025Contingent$950,000$376/sqft
    Source: Lake Superior Area Realtors as distributed by MLS GRID #6119540 Report a problem
    7/1/2025Price change$950,000-5%$376/sqft
    Source: Lake Superior Area Realtors as distributed by MLS GRID #6119540 Report a problem
    6/17/2025Price change$1,000,000-16.3%$396/sqft
    Source: Lake Superior Area Realtors as distributed by MLS GRID #6119540 Report a problem
    5/28/2025Listed for sale$1,195,000+117.3%$473/sqft
    Source: Lake Superior Area Realtors as distributed by MLS GRID #6119540 Report a problem
    5/18/2009Sold$550,000-4.3%$218/sqft
    Source: Lake Superior Area Realtors as distributed by MLS GRID #144981 Report a problem
    12/18/2008Listed for sale$574,900+44.1%$228/sqft
    Source: Listhub #144056 Report a problem
    11/20/2001Sold$399,000$158/sqft
    Source: Public Record Report a problem

    Public tax history

    YearProperty taxesTax assessment
    2024$162 +24.6%$23,700 +13.4%
    2023$130 +140.7%$20,900 +33.1%
    2022$54 $15,700 +175.4%
    2021$54 $5,700 +3.6%
    2020$54 $5,500
    2019$54 $5,500
    2018$54 $5,500
    2017$54 $5,500 -38.2%
    2016$54 -41.3%$8,900 +12.7%
    2015$92 +15%$7,900
    2014$80 +40%$7,900 +38.6%
    2008$57 -16.4%$5,700 +23.9%
    2007$68 +30.9%$4,600 +24.3%
    2006$52 +40%$3,700 +68.2%
    2004$37 -5.8%$2,200 +10%
    2003$40 -8.3%$2,000 -16.7%
    2002$43 -87.2%$2,400 -86.7%
    2001$336 -92.9%$18,100 -91.7%
    2000$4,752 $218,800

    Find assessor info on the county website

    Neighborhood: 55804

    Nearby schools

    GreatSchools rating
    Get pre-qualified for a loan
    At Zillow Home Loans, we can pre-qualify you in as little as 5 minutes with no impact to your credit score.

    An equal housing lender. NMLS #10287.

    Sell for more on Zillow
    Get a Zillow Showcase℠ listing at no additional cost and you could sell for .
    $979,800
    2% more
    +$19,596
    With Zillow Showcase(estimated)
    $999,396