Welcome to 5491 River Park Drive, Libertyville, where elegance and modern living converge! This impressive 3,596 square foot home on a .94 acre lot is located in the Huntington Lakes Subdivision and has just been renovated. It full of WOW and ready to enjoy! Plan features include a vaulted sunroom that makes a great home office, double staircases, a three car garage, and a finished basement. As you approach, the beautifully landscaped exterior which features a paver walkway and extensive perennial gardens sets the stage for the beauty within. Step inside to a sunlit living room, featuring large windows that bathe the space in natural light. The room is tastefully decorated with neutral tones,creating a warm and inviting atmosphere. Adjacent to the living area, a serene sitting room with vaulted ceilings and expansive windows offers a tranquil spot for a home office or a nook to enjoy your morning coffee while overlooking the lush surroundings. The heart of the home is undoubtedly the newly renovated kitchen. With its crisp white cabinetry, sleek quartz countertops, and state-of-the-art stainless steel appliances, this kitchen is a chef's dream. The spacious island provides ample workspace and storage, while the open layout seamlessly connects to the dining area and family room. Here, you'll find a cozy brick fireplace, perfect for gathering on chilly evenings, and doors that lead to the huge deck. There is a first floor laundry, and a separate mud room with a service door on the front of the house that is a great second access to the home. You can get upstairs by either the sweeping main staircase, or the convenient back staircase off the laundry and mud room. Once upstairs, you can retreat to the expansive primary bedroom, a true sanctuary with plush carpeting, calming color palette, and large windows that frame picturesque views. The newly remodeled primary bathroom is a spa-like oasis, featuring dual vanities, modern fixtures, and a luxurious walk-in shower. The hall bath is also remodeled, and the remaining three bedrooms are all large and have fresh paint and carpet. The finished basement offers additional living space, perfect for entertaining or relaxing. With its wood paneling, built-in bar, and ample room for a pool table, this space invites fun and leisure. Located in the sought-after Huntington Lakes subdivision, this home is just a stone's throw from Independence Grove Forest Preserve, offering scenic trails and outdoor activities. Additionally, the property is served by the award-winning Oak Grove K-8 school (D68) and Libertyville High School (D128), providing excellent educational opportunities.
Closed
$800,000
5491 River Park Dr, Libertyville, IL 60048
4beds
3,596sqft
Single Family Residence
Built in 1987
0.94 Acres Lot
$937,800 Zestimate®
$222/sqft
$6,228 Estimated rent
Home value
$937,800
$891,000 - $994,000
$6,228/mo
Zestimate® history
Owner options
List your home for rent
$6,228/mo
Rent Zestimate®
Find your next renter with Zillow Rental Manager. Plus, with online applications, you can quickly screen prospective tenants – for free.
$6,228/mo
Rent Zestimate®
Refinance and save
$6,581/mo
Est. payment
Refinancing to a lower rate could help reduce your monthly payments and save thousands over the life of the loan.
$6,581/mo
Est. payment
Explore your selling options
Work with a Zillow partner agent
Leverage their expertise and Zillow's premium Showcase listings to get your home seen by more buyers.
Get startedList with your own agent
Get your home in front of millions of buyers by listing it on Zillow.
Learn how to do itSell it yourself
Take full control of how buyers see your home on Zillow by listing For Sale by Owner (FSBO).
List your homeWhat's special
Zillow last checked:
Listing updated:
Listed by:
Daniel Timm 847-219-8466,
Baird & Warner
Bought with:
Fernando Godoy, ABR,CSC,PSA,RENE,SFR,SRS
eXp Realty
Source: MRED as distributed by MLS GRID,MLS#: 12075398
Facts & features
Interior
Bedrooms & bathrooms
- Bedrooms: 4
- Bathrooms: 3
- Full bathrooms: 2
- 1/2 bathrooms: 1
Rooms
- Room types: Breakfast Room, Foyer, Mud Room, Sun Room, Den, Recreation Room, Storage, Walk In Closet, Heated Sun Room, Other Room
Primary bedroom
- Features: Flooring (Carpet), Bathroom (Full, Double Sink, Tub & Separate Shwr)
- Level: Second
- Area: 390 Square Feet
- Dimensions: 15X26
Bedroom 2
- Features: Flooring (Carpet)
- Level: Second
- Area: 252 Square Feet
- Dimensions: 18X14
Bedroom 3
- Features: Flooring (Carpet)
- Level: Second
- Area: 195 Square Feet
- Dimensions: 13X15
Bedroom 4
- Features: Flooring (Carpet)
- Level: Second
- Area: 143 Square Feet
- Dimensions: 11X13
Breakfast room
- Features: Flooring (Hardwood)
- Level: Main
- Area: 140 Square Feet
- Dimensions: 10X14
Den
- Features: Flooring (Carpet)
- Level: Basement
- Area: 156 Square Feet
- Dimensions: 12X13
Dining room
- Features: Flooring (Hardwood)
- Level: Main
- Area: 224 Square Feet
- Dimensions: 14X16
Family room
- Features: Flooring (Hardwood)
- Level: Main
- Area: 414 Square Feet
- Dimensions: 18X23
Foyer
- Features: Flooring (Hardwood)
- Level: Main
- Area: 247 Square Feet
- Dimensions: 13X19
Other
- Features: Flooring (Hardwood)
- Level: Main
- Area: 182 Square Feet
- Dimensions: 13X14
Kitchen
- Features: Kitchen (Eating Area-Table Space, Island, SolidSurfaceCounter, Updated Kitchen), Flooring (Hardwood)
- Level: Main
- Area: 208 Square Feet
- Dimensions: 13X16
Laundry
- Features: Flooring (Ceramic Tile)
- Level: Main
- Area: 99 Square Feet
- Dimensions: 9X11
Living room
- Features: Flooring (Hardwood)
- Level: Main
- Area: 288 Square Feet
- Dimensions: 18X16
Mud room
- Features: Flooring (Hardwood)
- Level: Main
- Area: 72 Square Feet
- Dimensions: 8X9
Other
- Features: Flooring (Other)
- Level: Basement
- Area: 294 Square Feet
- Dimensions: 14X21
Recreation room
- Features: Flooring (Carpet)
- Level: Basement
- Area: 812 Square Feet
- Dimensions: 29X28
Storage
- Features: Flooring (Carpet)
- Level: Basement
- Area: 660 Square Feet
- Dimensions: 22X30
Sun room
- Features: Flooring (Hardwood)
- Level: Main
- Area: 169 Square Feet
- Dimensions: 13X13
Walk in closet
- Features: Flooring (Carpet)
- Level: Second
- Area: 54 Square Feet
- Dimensions: 9X6
Heating
- Natural Gas, Forced Air
Cooling
- Central Air, Zoned
Appliances
- Included: Double Oven, Microwave, Dishwasher, Refrigerator, Washer, Dryer, Disposal, Stainless Steel Appliance(s), Cooktop, Range Hood
- Laundry: Main Level, Sink
Features
- Dry Bar, Wet Bar, Walk-In Closet(s), Separate Dining Room
- Flooring: Hardwood
- Windows: Skylight(s)
- Basement: Partially Finished,Full
- Number of fireplaces: 1
- Fireplace features: Family Room
Interior area
- Total structure area: 5,580
- Total interior livable area: 3,596 sqft
- Finished area below ground: 711
Property
Parking
- Total spaces: 3
- Parking features: Asphalt, Garage Door Opener, On Site, Garage Owned, Attached, Garage
- Attached garage spaces: 3
- Has uncovered spaces: Yes
Accessibility
- Accessibility features: No Disability Access
Features
- Stories: 2
- Patio & porch: Deck
Lot
- Size: 0.94 Acres
- Features: Corner Lot
Details
- Parcel number: 11033040010000
- Special conditions: None
Construction
Type & style
- Home type: SingleFamily
- Architectural style: Traditional
- Property subtype: Single Family Residence
Materials
- Wood Siding
- Foundation: Concrete Perimeter
- Roof: Asphalt
Condition
- New construction: No
- Year built: 1987
- Major remodel year: 2024
Utilities & green energy
- Electric: Circuit Breakers, 200+ Amp Service
- Sewer: Septic Tank
- Water: Well
Community & HOA
Community
- Features: Park, Horse-Riding Trails, Street Paved
- Subdivision: Huntington Lakes
HOA
- Has HOA: Yes
- Services included: Insurance, Other
- HOA fee: $500 annually
Location
- Region: Libertyville
Financial & listing details
- Price per square foot: $222/sqft
- Tax assessed value: $621,807
- Annual tax amount: $15,723
- Date on market: 6/20/2024
- Listing terms: Conventional
- Ownership: Fee Simple
Price history
| Date | Event | Price |
|---|---|---|
| 8/6/2024 | Sold | $800,000$222/sqft |
Source:  MRED as distributed by MLS GRID #12075398 Report a problem MRED as distributed by MLS GRID #12075398 Report a problem | ||
| 6/27/2024 | Contingent | $800,000$222/sqft |
Source: MRED as distributed by MLS GRID #12075398 Report a problem | ||
| 6/20/2024 | Listed for sale | $800,000+36.3%$222/sqft |
Source: MRED as distributed by MLS GRID #12075398 Report a problem | ||
| 8/9/2000 | Sold | $587,000$163/sqft |
Source: Public Record Report a problem | ||
Public tax history
| Year | Property taxes | Tax assessment |
|---|---|---|
| 2024 | $19,158 | $214,585 +3.5% |
| 2023 | -- | $207,248 +18.4% |
| 2022 | $15,723 +1.5% | $174,983 +8.8% |
| 2021 | $15,485 +1.3% | $160,900 +3.9% |
| 2020 | $15,286 +0.2% | $154,790 +1% |
| 2019 | $15,260 -7.9% | $153,318 -9.9% |
| 2018 | $16,565 | $170,148 +3.3% |
| 2017 | $16,565 -22.3% | $164,776 -20.4% |
| 2016 | $21,309 +1.7% | $207,042 +7% |
| 2015 | $20,952 -7.4% | $193,515 -4.8% |
| 2014 | $22,638 +8.9% | $203,219 -0.9% |
| 2012 | $20,796 +7.3% | $204,982 -4.4% |
| 2011 | $19,388 +0.5% | $214,424 -7% |
| 2010 | $19,292 +1.7% | $230,563 -8.9% |
| 2009 | $18,973 +4.5% | $253,047 +0.6% |
| 2008 | $18,153 +12.4% | $251,548 +3.5% |
| 2006 | $16,150 +2.4% | $242,948 |
| 2005 | $15,769 +4.2% | -- |
| 2004 | $15,135 +3.9% | -- |
| 2003 | $14,567 +2.9% | -- |
| 2002 | $14,160 +5.4% | -- |
| 2001 | $13,435 +2.6% | $174,557 +1.9% |
| 2000 | $13,091 | $171,250 |
Find assessor info on the county website
Neighborhood: 60048
Nearby homes
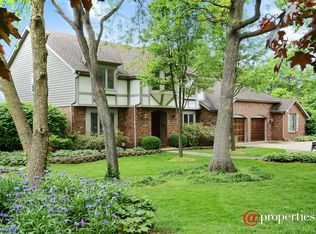
- $1,109,5004 bd3 ba4.2k sqft5471 River Park Dr, Libertyville, IL 60048Off Market
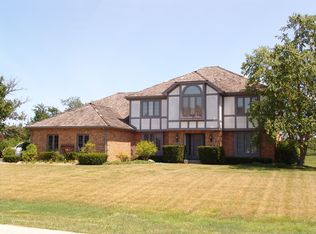
- $1,010,8004 bd2 ba3.9k sqft2345 Steeple Chase Cir E, Libertyville, IL 60048Off Market
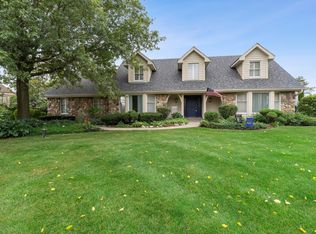
- $1,097,3004 bd5 ba3.6k sqft5511 River Park Dr, Libertyville, IL 60048Off Market
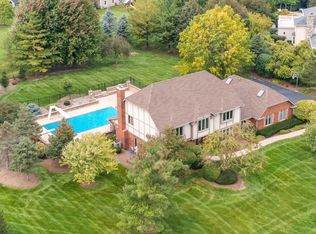
- $865,0005 bd5 ba3.5k sqft2340 Steeple Chase Cir E, Libertyville, IL 60048Sold
- $1,590,5005 bd7 ba5.8k sqft2240 Churchill Cir, Libertyville, IL 60048Off Market
- $1,027,100-- bd2 ba3.9k sqft5451 River Park Dr, Libertyville, IL 60048Off Market
- $1,117,900-- bd3 ba4k sqft5500 River Park Dr, Libertyville, IL 60048Off Market
- $1,214,4004 bd5 ba4.1k sqft2260 Churchill Cir, Libertyville, IL 60048Off Market
Nearby schools
GreatSchools rating
- 8/10Oak Grove Elementary SchoolGrades: K-8Distance: 1.7 mi
- 9/10Libertyville High SchoolGrades: 9-12Distance: 2.8 mi
Schools provided by the listing agent
- Elementary: Oak Grove Elementary School
- Middle: Oak Grove Elementary School
- High: Libertyville High School
- District: 68
Source: MRED as distributed by MLS GRID. This data may not be complete. We recommend contacting the local school district to confirm school assignments for this home.
Get a cash offer in 3 minutes
Find out how much your home could sell for in as little as 3 minutes with a no-obligation cash offer.
Estimated market value
$937,800
Get a cash offer in 3 minutes
Find out how much your home could sell for in as little as 3 minutes with a no-obligation cash offer.
Estimated market value
$937,800
- Illinois
- Lake County
- Libertyville
- 60048
- 5491 River Park Dr
