Skip main navigation
Off market
  • $1,103,500

    5511 River Park Dr, Libertyville, IL 60048

    4beds
    3,600sqft
    SingleFamily
    Built in 1988
    1.08 Acres Lot
    $1,103,500 Zestimate®
    $307/sqft
    $7,573 Estimated rent

    Home value

    $1,103,500

    $1.03M - $1.20M

    $7,573/mo

    Zestimate® history
    Loading
    Loading...

    Owner options

    List your home for rent

    $7,573/mo

    Rent Zestimate®

    Find your next renter with Zillow Rental Manager. Plus, with online applications, you can quickly screen prospective tenants – for free.

    Learn more

    $7,573/mo

    Rent Zestimate®

    Refinance and save

    $7,097/mo

    Est. payment

    Refinancing to a lower rate could help reduce your monthly payments and save thousands over the life of the loan.

    See today's rates

    $7,097/mo

    Est. payment

    Explore your selling options

    Work with a Zillow partner agent

    Leverage their expertise and Zillow's premium Showcase listings to get your home seen by more buyers.

    Get started

    List with your own agent

    Get your home in front of millions of buyers by listing it on Zillow.

    Learn how to do it

    Sell it yourself

    Take full control of how buyers see your home on Zillow by listing For Sale by Owner (FSBO).

    List your home

    What's special

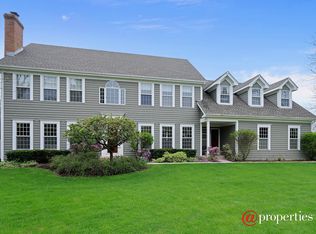
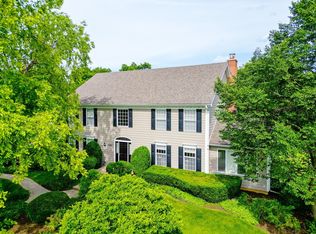
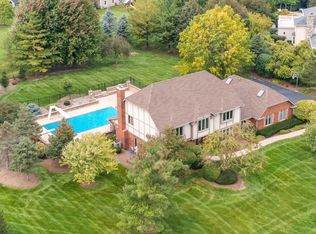
    Prepare to be swept off your feet by this gorgeous updated, custom home. Set on a beautifully landscaped acre, walking distance to Independence Grove, and less than 10 minutes to either downtown Libertyville restaurants and shops or Rt. 94 for an easy commute. Stunning in-ground heated pool with brick patio surround, hot tub, built-in grill and pergola. Step inside and notice the smart layout, open concept with room to spread out. The updated chef's kitchen features granite counters, newer Bosch dishwasher, Thermador fridge, Dacor double oven, spacious island, and breakfast area. The sunroom just off the kitchen is mere steps to the pool, with bar seating and beverage fridge for easy entertaining. Enjoy the sound system throughout the home, including outside! You'll love the family room with beautiful stone fireplace with built-in shelving. The first-floor office is perfect to work at home and there's plenty of space to spread out with separate dining and living rooms. Upstairs is freshly painted and offers a handy second-floor laundry with new washer and dryer. Sprawling master bedroom with view to your private rooftop balcony and yard, luxurious en suite with separate shower, and walk-in closet. Three additional bedrooms with gorgeously tiled hall bath. Finished basement with dry bar and full bathroom is the perfect play space or workout area! New Architectural Shingle Roof (tear-off) 2020, Exterior Paint including Trim, Pergola and Balcony 2020, Water Filtration System rebuilt 2019, Front Bay Window 2018, Pool Pump 2018, Dishwasher 2016, Garage Door Opener 2016.

    This property is not currently displayed as for sale or rent on Zillow. This may be different from what's on other websites or public sources.

    Facts & features

    Interior

    Bedrooms & bathrooms
    • Bedrooms: 4
    • Bathrooms: 5
    • Full bathrooms: 3
    • 1/2 bathrooms: 2
    Heating
    • Forced air, Gas
    Cooling
    • Central
    Appliances
    • Included: Dishwasher, Dryer, Garbage disposal, Refrigerator, Washer
    Features
    • Flooring: Tile, Carpet, Hardwood
    • Basement: Finished
    • Attic: Pull Down Stair, Full
    • Has fireplace: Yes
    Interior area
    • Total interior livable area: 3,600 sqft

    Property

    Parking
    • Total spaces: 2
    • Parking features: Garage - Attached
    Features
    • Exterior features: Stone, Brick
    • Has spa: Yes
    Lot
    • Size: 1.08 Acres
    Details
    • Parcel number: 1103303003

    Construction

    Type & style
    • Home type: SingleFamily
    Materials
    • Roof: Asphalt
    Condition
    • Year built: 1988

    Utilities & green energy

    • Sewer: Septic-Private

    Community & HOA

    HOA
    • Has HOA: Yes
    • HOA fee: $41 monthly
    Location
    • Region: Libertyville

    Financial & listing details

    • Price per square foot: $307/sqft
    • Tax assessed value: $736,295
    • Annual tax amount: $22,827

    Price history

    DateEventPrice
    2/4/2021Sold$710,000$197/sqft
    Source: Public Record Report a problem
    11/6/2020Sold$710,000-2.7%$197/sqft
    Source: MRED as distributed by MLS GRID #10828181 Report a problem
    9/19/2020Pending sale$730,000$203/sqft
    Source: Compass #10828181 Report a problem
    9/11/2020Listed for sale$730,000+5.8%$203/sqft
    Source: Compass #10828181 Report a problem
    8/11/2010Sold$690,000-8%$192/sqft
    Source: MRED as distributed by MLS GRID #07318617 Report a problem
    7/28/2010Pending sale$750,000$208/sqft
    Source: Koenig & Strey Real Living #07318617 Report a problem
    7/17/2010Price change$750,000-6.1%$208/sqft
    Source: Koenig & Strey Real Living #07318617 Report a problem
    5/8/2010Price change$799,000-2.4%$222/sqft
    Source: Koenig & Strey Real Living #07318617 Report a problem
    4/25/2010Price change$819,000-3.6%$228/sqft
    Source: Koenig & Strey Real Living #07318617 Report a problem
    9/18/2009Listed for sale$850,000+97.7%$236/sqft
    Source: Koenig & Strey Real Living #07318617 Report a problem
    7/10/1997Sold$430,000+4.6%$119/sqft
    Source: Public Record Report a problem
    5/1/1996Sold$411,000$114/sqft
    Source: Public Record Report a problem

    Public tax history

    YearProperty taxesTax assessment
    2024$22,827 +3.5%$272,465 +11%
    2023$22,062 +15.7%$245,407 +8.4%
    2022$19,060 +1.5%$226,348 +16.8%
    2021$18,773 +1.3%$193,772 +3.9%
    2020$18,535 +0.2%$186,414 +1%
    2019$18,502 +4.9%$184,641 +2.2%
    2018$17,630 $180,687 +3.3%
    2017$17,630 -17.9%$174,982 -16.1%
    2016$21,474 -4.7%$208,602 +7%
    2015$22,525 -0.8%$194,973 -4.4%
    2014$22,716 +8.9%$203,898 -0.9%
    2012$20,868 +7.3%$205,667 -4.4%
    2011$19,455 +0.5%$215,139 -7%
    2010$19,358 +1.7%$231,333 -8.9%
    2009$19,039 -5.9%$253,907 -9.2%
    2008$20,224 +12.4%$279,606 +3.5%
    2006$17,991 +12.5%$270,047
    2005$15,997 +4.5%--
    2004$15,309 +2.1%--
    2003$14,994 +3.4%--
    2002$14,502 +9.1%--
    2001$13,289 +11.6%$172,696 +10.6%
    2000$11,908 $156,085
    Find assessor info on the county website

    Neighborhood: 60048

    Nearby schools

    GreatSchools rating
    Schools provided by the listing agent
    • Elementary: Oak Grove Elementary School
    • Middle: Oak Grove Elementary School
    • High: Libertyville High School

    Source: The MLS. This data may not be complete. We recommend contacting the local school district to confirm school assignments for this home.

    Get a cash offer in 3 minutes
    Find out how much your home could sell for in as little as 3 minutes with a no-obligation cash offer.
    Estimated market value
    $1,103,500
    Get a cash offer in 3 minutes
    Find out how much your home could sell for in as little as 3 minutes with a no-obligation cash offer.
    Estimated market value
    $1,103,500