Skip main navigation
Active contingent
  • $450,000

    5492 Altamaha Dr, Charleston, SC 29420

    4beds
    2,189sqft
    : 
    Loading
    Get pre-qualified
    Single Family Residence
    Built in 1991
    0.35 Acres Lot
    $437,700 Zestimate®
    $206/sqft
    $-- HOA

    What's special

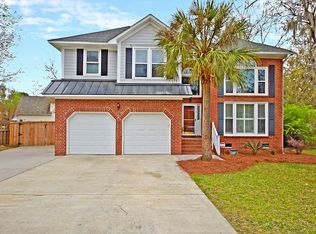
    5492 Altamaha Dr. offers outdoor living that makes you want to stay awhile. Set among mature trees, this move-in ready, 4-bedroom, 2.5-bath home combines relaxing & versatile living spaces with a backyard oasis designed to be enjoyed year-round. Located just minutes from major employers like Boeing, Bosch, Joint Base Charleston, Mercedes-Benz. Whitehall neighborhood offers convenience, community and access to highly-rated Dorchester 2 schools. Residents enjoy access to a junior Olympic-sized pool, cabana, playground, picnic area, tennis courts, athletic fields, and trails. A welcoming front porch sets the tone as you arrive. Hardwood floors, abundant natural light, and a functional floor plan create interior spaces that feel open and comfortable. The family room serves as the heart...... of the home featuring a gas fireplace and large windows that draw your attention to the picturesque backyard setting. A separate dining room provides flexibility for a home office, music room, or additional living space. The backyard is what truly sets this property apart. A screened porch overlooks a private, tree-lined setting where the landscape changes with the seasons and offers a sense of separation from the pace of everyday life. Just beyond, the expansive deck creates plenty of room for outdoor dining, weekend cookouts, and gathering with friends and family. A swing tucked beneath the trees offers a quiet place to read, relax, or simply enjoy the shade, while the fenced backyard provides room for pets, play, and gardening. The connection between the kitchen, breakfast area, porch, and deck makes indoor-outdoor living feel effortless. Practical features include a pantry, dedicated laundry room, and an oversized two-car garage with convenient access to the backyard. Upstairs, the primary suite includes a tray ceiling, sitting area, walk-in closet, and a renovated bath with a freestanding soaking tub, glass-enclosed shower, and dual vanities. Two additional bedrooms and one full bathroom offer generous space, while the oversized FROG with a sink can easily serve as a fourth bedroom, home office, fitness room, media room, playroom, or guest retreat. One of Whitehall's biggest advantages is its location. Positioned along the Summerville and North Charleston corridor, the neighborhood offers convenient access to major industrial and military employers, grocery stores, schools restaurants, medical facilities, places of worship and everyday conveniences are all nearby, making daily routines simple while keeping recreation and community amenities close to home.
    35 days
    |
    738
    |
    89
    |

    Likely to sell faster than

    Zillow last checked:

    Listing updated:

    Listed by:

    Keller Williams Realty Charleston

    Source: CTMLS,MLS#: 26016292MLS Logo

      Facts & features

      Interior

      Bedrooms & bathrooms
      • Bedrooms: 4
      • Bathrooms: 3
      • Full bathrooms: 2
      • 1/2 bathrooms: 1
      Rooms
      • Room types: Family Room, Dining Room, Eat-In-Kitchen, Family, Frog Attached, Laundry, Separate Dining
      Heating
      • Electric, Forced Air, Heat Pump
      Cooling
      • Has cooling: Yes
      Appliances
      • Laundry: Electric Dryer Hookup, Laundry Room
      Features
      • Ceiling - Smooth, Tray Ceiling(s), Walk-In Closet(s), Ceiling Fan(s), Eat-in Kitchen, Frog Attached
      • Flooring: Carpet, Ceramic Tile, Wood
      • Doors: Some Storm Door(s)
      • Windows: Storm Window(s), Window Treatments
      • Number of fireplaces: 1
      • Fireplace features: Gas Log, Living Room, One
      Interior area
      • Total structure area: 2,189
      • Total interior livable area: 2,189 sqft
      Video & virtual tour

      Property

      Parking
      • Total spaces: 2
      • Parking features: Garage, Attached, Garage Door Opener
      • Attached garage spaces: 2
      Features
      • Levels: Two
      • Stories: 2
      • Patio & porch: Deck, Front Porch, Screened
      • Fencing: Privacy,Wood
      Lot
      • Size: 0.35 Acres
      • Features: 0 - .5 Acre, Interior Lot, Level
      Details
      • Parcel number: 1711201002000

      Construction

      Type & style
      • Home type: SingleFamily
      • Architectural style: Traditional
      • Property subtype: Single Family Residence
      Materials
      • Brick Veneer, Vinyl Siding
      • Foundation: Crawl Space
      • Roof: Architectural,Asphalt
      Condition
      • New construction: No
      • Year built: 1991

      Utilities & green energy

      • Sewer: Public Sewer
      • Water: Public
      • Utilities for property: Dominion Energy, Dorchester Cnty Water and Sewer Dept

      Community & HOA

      Community
      • Features: Clubhouse, Park, Pool, Tennis Court(s), Trash, Walk/Jog Trails
      • Security: Security System
      • Subdivision: Whitehall
      Location
      • Region: Charleston

      Financial & listing details

      • Price per square foot: $206/sqft
      • Tax assessed value: $322,591
      • Annual tax amount: $1,814
      • Date on market: 6/4/2026
      • Listing terms: Any

        Estimated market value

        $437,700

        $416,000 - $460,000

        $2,816/mo

        Price history

        DateEventPrice
        6/4/2026Listed for sale$450,000-3.2%$206/sqft
        Source: CTMLS #26016292 Report a problem
        5/20/2026Listing removed$464,900$212/sqft
        Source: CTMLS #26001302 Report a problem
        4/20/2026Price change$464,900-3%$212/sqft
        Source: CTMLS #26001302 Report a problem
        4/9/2026Price change$479,499-0.1%$219/sqft
        Source: CTMLS #26001302 Report a problem
        2/24/2026Price change$479,900-1%$219/sqft
        Source: CTMLS #26001302 Report a problem
        1/15/2026Listed for sale$484,900+3.2%$222/sqft
        Source: CTMLS #26001302 Report a problem
        8/1/2024Sold$469,900$215/sqft
        Source: CTMLS #24012845 Report a problem
        6/27/2024Contingent$469,900+3.3%$215/sqft
        Source: CTMLS #24012845 Report a problem
        6/21/2024Price change$454,900-3.2%$208/sqft
        Source: CTMLS #24012845 Report a problem
        5/22/2024Listed for sale$469,900$215/sqft
        Source: CTMLS #24012845 Report a problem

        Public tax history

        YearProperty taxesTax assessment
        2024$1,814 +16.2%$12,903 +66.4%
        2023$1,561 +0.8%$7,754
        2022$1,548 $7,754
        2021$1,548 $7,754
        2020-- $7,754 0%
        2019$1,924 $7,755 +2.3%
        2018$1,924 +4.4%$7,580
        2017$1,842 $7,580
        2016$1,842 $7,580
        2015-- $7,580 -96.3%
        2014-- $205,900 +2398.8%
        2013$1,951 $8,240 +3.3%
        2012-- $7,980
        2011-- $7,980
        2010-- $7,980 +15%
        2009-- $6,940
        2008-- $6,940
        2007-- $6,940
        2005-- $6,940 +32.4%
        2004-- $5,240
        2003-- $5,240
        2002-- $5,240
        2001-- $5,240

        Find assessor info on the county website

        Monthly payment

        Est. payment

        Payment breakdown

        Explore the cost of this home by adjusting the details. Changes won't be saved.
        All calculations are estimates and provided by Zillow, Inc. for informational purposes only. Actual amounts may vary.
        HOA fees may include property taxes on listings classified as Co-Ops. Contact the listing agent and/or owner for fee details.
        Mortgage interest rates are dependent on a number of factors, including credit score, down payment, and repayment length. Interest rate data provided by Zillow Group Marketplace, Inc. as of 1/1/1970 from various mortgage lenders with which we have lead or other similar arrangements; the Estimated Payment is an average of those rates.
        See how much you could borrow to make a competitive offer.

        Climate risks

        Neighborhood: 29420

        Getting around

        17 / 100
        Car-Dependent
        0 / 100
        No Nearby Transit
        29 / 100
        Somewhat Bikeable

        Nearby schools

        GreatSchools rating
        Schools provided by the listing agent
        • Elementary: Eagle Nest
        • Middle: River Oaks
        • High: Ft. Dorchester

        Source: CTMLS. This data may not be complete. We recommend contacting the local school district to confirm school assignments for this home.

        A local agent can set up tours, give advice and negotiate with sellers.

        A local lender can help you make sure your offer is ready when you are.

        Browse local experts

        Similar homes

        Skip to the end of the carouselSkip to the beginning of the carousel