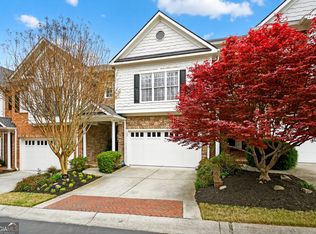
This beautifully renovated 4-bedroom, 3.5-bathroom fee simple townhome is in immaculate move in ready condition located in the Northland Place at Glenridge community, a cozy 24-unit enclave inside the perimeter of Sandy Springs/North Buckhead. A brick entryway invites you into the foyer, leading to the main level. The elegant family room, complete with a fireplace and custom built-in cabinetry, opens to a private large deck. The gourmet kitchen is a chef's dream, featuring new stone countertops, white cabinetry, tile backsplash, under cabinet lighting, stainless steel appliances (including a refrigerator and double oven), a pantry, ample cabinetry, and a breakfast bar, all seamlessly in view of the family room. The separate dining room is adorned with a tray ceiling and chair rail molding, a powder room and beautifully stained hardwood floors completes this level. Upstairs, a hardwood landing leads to the luxurious owner's suite with its own fireplace, tray ceiling, custom built-ins, and a Romeo & Juliet balcony. The renovated spa-like bathroom boasts a jetted tub, separate tile shower with body massage faucets, dual marble vanities, tile flooring, a vaulted ceiling, and his-and-hers custom walk-in closets. Two additional bedrooms (one currently used as an office, featuring hardwood floors and French doors to a covered balcony), a full bathroom with marble countertops new cabinets, and a laundry room with utility sink complete the upper level. The fully finished daylight terrace level offers a family room, a bedroom area, a full bathroom, and two storage spaces, one of which is set up as a home gym. This level also opens to a private patio area. Additional features include new fresh paint, recently refinished hardwood floors on the main level, updated kitchen and bathrooms, a 50-gallon hot water heater with a re-circulating system for instant hot water, new lighting and fixtures, new toilets, new security system, 10+ foot ceilings, two fireplaces, a security system, new plantation shutters, and a two-car main level garage with granite flooring coating. Situated in a prime location in Sandy Springs inside the perimeter, this townhome provides convenient access & close proximity to I-285 access, Whole Foods, City Springs, Buckhead dining, shopping, top schools, hospitals, Lifetime Fitness, and restaurants.
Closed
$657,500
5492 Glenridge Dr Unit 508, Sandy Springs, GA 30342
4beds
3,034sqft
Townhouse
Built in 2003
2,178 Square Feet Lot
$657,900 Zestimate®
$217/sqft
$4,537 Estimated rent
Home value
$657,900
$612,000 - $704,000
$4,537/mo
Zestimate® history
Owner options
List your home for rent
$4,537/mo
Rent Zestimate®
Find your next renter with Zillow Rental Manager. Plus, with online applications, you can quickly screen prospective tenants – for free.
$4,537/mo
Rent Zestimate®
Refinance and save
$4,044/mo
Est. payment
Refinancing to a lower rate could help reduce your monthly payments and save thousands over the life of the loan.
$4,044/mo
Est. payment
Explore your selling options
Work with a Zillow partner agent
Leverage their expertise and Zillow's premium Showcase listings to get your home seen by more buyers.
Get startedList with your own agent
Get your home in front of millions of buyers by listing it on Zillow.
Learn how to do itSell it yourself
Take full control of how buyers see your home on Zillow by listing For Sale by Owner (FSBO).
List your homeWhat's special
Zillow last checked:
Listing updated:
Listed by:
Kelley Day 404-229-2441,
Ansley RE | Christie's Int'l RE
Bought with:
Jennifer Barnes, 157557
Keller Williams Realty
Source: GAMLS,MLS#: 10401610
Facts & features
Interior
Bedrooms & bathrooms
- Bedrooms: 4
- Bathrooms: 4
- Full bathrooms: 3
- 1/2 bathrooms: 1
Rooms
- Room types: Foyer
Dining room
- Features: Separate Room
Kitchen
- Features: Breakfast Bar, Pantry
Heating
- Central, Forced Air, Zoned
Cooling
- Ceiling Fan(s), Central Air, Electric, Zoned
Appliances
- Included: Dishwasher, Disposal, Double Oven, Dryer, Gas Water Heater, Microwave, Refrigerator, Washer
- Laundry: Upper Level
Features
- Bookcases, Separate Shower, Tray Ceiling(s), Walk-In Closet(s)
- Flooring: Carpet, Hardwood, Tile
- Windows: Double Pane Windows
- Basement: Bath Finished,Concrete,Daylight,Exterior Entry,Finished,Full,Interior Entry
- Number of fireplaces: 2
- Fireplace features: Factory Built, Gas Log, Gas Starter, Master Bedroom
- Common walls with other units/homes: 2+ Common Walls
Interior area
- Total structure area: 3,034
- Total interior livable area: 3,034 sqft
- Finished area above ground: 2,195
- Finished area below ground: 839
Property
Parking
- Parking features: Attached, Garage, Garage Door Opener, Kitchen Level
- Has attached garage: Yes
Features
- Levels: Three Or More
- Stories: 3
- Patio & porch: Deck, Patio
- Exterior features: Balcony, Sprinkler System
- Body of water: None
Lot
- Size: 2,178 Square Feet
- Features: Level
Details
- Parcel number: 17 006900030470
Construction
Type & style
- Home type: Townhouse
- Architectural style: Brick Front,Traditional
- Property subtype: Townhouse
- Attached to another structure: Yes
Materials
- Other
- Roof: Composition
Condition
- Updated/Remodeled
- New construction: No
- Year built: 2003
Utilities & green energy
- Sewer: Public Sewer
- Water: Public
- Utilities for property: Cable Available, Electricity Available, Natural Gas Available, Phone Available, Sewer Available, Underground Utilities, Water Available
Community & HOA
Community
- Features: Street Lights, Near Public Transport, Walk To Schools, Near Shopping
- Subdivision: Northland Place
HOA
- Has HOA: Yes
- Services included: Maintenance Grounds, Reserve Fund, Trash
Location
- Region: Sandy Springs
Financial & listing details
- Price per square foot: $217/sqft
- Tax assessed value: $550,800
- Annual tax amount: $6,476
- Date on market: 10/24/2024
- Cumulative days on market: 11 days
- Listing agreement: Exclusive Right To Sell
- Electric utility on property: Yes
Price history
| Date | Event | Price |
|---|---|---|
| 12/9/2024 | Sold | $657,500+1.2%$217/sqft |
Source:  GAMLS #10401610 Report a problem GAMLS #10401610 Report a problem | ||
| 11/1/2024 | Pending sale | $650,000$214/sqft |
Source:  FMLS GA #7476470 Report a problem FMLS GA #7476470 Report a problem | ||
| 10/24/2024 | Listed for sale | $650,000+39.8%$214/sqft |
Source: FMLS GA #7476470 Report a problem | ||
| 2/25/2019 | Sold | $465,000+16.3%$153/sqft |
Source: Agent Provided Report a problem | ||
| 4/29/2014 | Sold | $400,000+0%$132/sqft |
Source: Public Record Report a problem | ||
| 1/23/2004 | Sold | $399,900+566.5%$132/sqft |
Source: Public Record Report a problem | ||
| 5/31/2002 | Sold | $60,000-65.7%$20/sqft |
Source: Public Record Report a problem | ||
| 10/4/2001 | Sold | $175,100-33.9%$58/sqft |
Source: Public Record Report a problem | ||
| 5/12/2000 | Sold | $265,000$87/sqft |
Source: Public Record Report a problem | ||
Public tax history
| Year | Property taxes | Tax assessment |
|---|---|---|
| 2025 | $6,092 -5.7% | $220,320 +5.2% |
| 2024 | $6,461 -0.2% | $209,440 |
| 2023 | $6,476 +17.2% | $209,440 +17.6% |
| 2022 | $5,527 +0.4% | $178,040 +3% |
| 2021 | $5,507 +9.6% | $172,840 -2.9% |
| 2020 | $5,024 -1.5% | $178,000 +12.3% |
| 2019 | $5,100 | $158,440 +2.4% |
| 2018 | $5,100 | $154,760 +4% |
| 2017 | $5,100 +1.1% | $148,800 |
| 2016 | $5,045 -0.4% | $148,800 |
| 2015 | $5,064 +22.7% | $148,800 +14.7% |
| 2014 | $4,127 +3.8% | $129,680 |
| 2013 | $3,977 -0.3% | $129,680 |
| 2012 | $3,990 | $129,680 |
| 2011 | -- | $129,680 |
| 2010 | $4,013 +476.7% | $129,680 -20% |
| 2009 | $696 | $162,080 |
| 2008 | -- | $162,080 |
| 2007 | $5,406 | $162,080 |
Find assessor info on the county website
Neighborhood: High Point
Nearby homes
- $665,0004 bd4 ba-- sqft5492 Glenridge Dr UNIT 536, Sandy Springs, GA 30342Sold
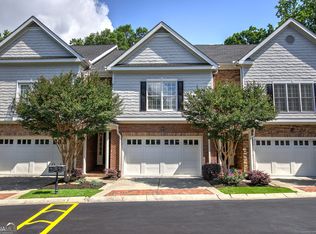
- $705,0004 bd4 ba3.2k sqft5492 Glenridge Dr UNIT 580, Sandy Springs, GA 30342Sold
- $---- bd-- ba-- sqft5492 Glenridge Dr NE #588, Atlanta, GA 30342Off Market
- $486,7004 bd3 ba-- sqft5492 Glenridge Dr NE UNIT 584, Atlanta, GA 30342Off Market
- $600,1004 bd4 ba2.3k sqft5492 Glenridge Dr NE UNIT 540, Atlanta, GA 30342Off Market
- $566,0004 bd4 ba2k sqft5492 Glenridge Dr NE UNIT 512, Atlanta, GA 30342Off Market
- $602,4004 bd3 ba2k sqft5492 Glenridge Dr NE UNIT 528, Atlanta, GA 30342Off Market
- $636,9004 bd3 ba3k sqft5492 Glenridge Dr NE UNIT 508, Atlanta, GA 30342Off Market
Nearby schools
GreatSchools rating
- 8/10High Point Elementary SchoolGrades: PK-5Distance: 0.4 mi
- 8/10Ridgeview Charter SchoolGrades: 6-8Distance: 0.8 mi
- 8/10Riverwood International Charter SchoolGrades: 9-12Distance: 2.7 mi
Schools provided by the listing agent
- Elementary: High Point
- Middle: Ridgeview
- High: Riverwood
Source: GAMLS. This data may not be complete. We recommend contacting the local school district to confirm school assignments for this home.
Get a cash offer in 3 minutes
Find out how much your home could sell for in as little as 3 minutes with a no-obligation cash offer.
Estimated market value
$657,900
Get a cash offer in 3 minutes
Find out how much your home could sell for in as little as 3 minutes with a no-obligation cash offer.
Estimated market value
$657,900
- Georgia
- Fulton County
- Sandy Springs
- 30342
- High Point
- 5492 Glenridge Dr Unit 508
Nearby cities
Nearby neighborhoods
Nearby zip codes
Other Sandy Springs Topics
