IMPECCABLE RENOVATION AND INTERIOR DESIGN IN EVERY ROOM OF THIS STUNNING TOWNHOME LOCATED JUST INSIDE THE PERIMETER, CLOSE TO SHOPPING, DINING, AND EASY HIGHWAY ACCESS! GARAGE WALKS INTO THE MAIN LEVEL, MAKING IT SO MUCH EASIER TO UNLOAD THE CAR. Feel the WOW the minute you step inside this well-maintained townhome. The attention to detail, the rich, dark hardwoods, custom shadowbox molding, and designer lighting set the tasteful yet welcoming tone for this home. The updated kitchen has creamy white cabinets, luxurious quartz counters, a pantry closet, double wall ovens, and an induction cooktop (a gas line is in place for those who prefer to cook with gas). The kitchen opens to the family room, which has custom bookcases, a gas fireplace, and an upgraded marble fireplace surround. French doors lead out to a private deck. Just off the family room and kitchen is a dining room, which also makes a great home office. Finishing off the main level is a pretty powder room and a custom drop zone with a place for coats and backpacks. The star of the upstairs is an oversized primary suite with a gas fireplace, a swoon-worthy closet, and a completely renovated primary bath with new vanities, tile, shower surround, freestanding tub, fixtures, and lighting. Completing the upper level are two secondary bedrooms, a laundry room with a utility sink, a large linen closet, and a full bathroom recently updated with Quartz counters, new fixtures, lighting, and mirrors. The terrace level features a full bathroom and a large room with a coffered ceiling and doors to a small backyard area. It is currently being used as a media room, but could easily be a family room or bedroom. Storage will never be an issue. On the terrace level, there is a large closet under the staircase as well as a separate walk-in closet with built-in shelving. The current homeowner invested in high-quality carpeting, upgraded lighting, and upgraded fixtures. This home is turnkey and very well-maintained with a newer roof, HVAC, and water heater. It has an ideal location with proximity to GA 400, Roswell Road, Northside Hospital, Emory St. Joseph's Hospital, Children's Healthcare of Atlanta, and several Fortune 500 companies, including Cox, State Farm, Mercedes-Benz, Inspire, UPS, and more. Shopping and dining in or around Perimeter Mall or City Springs are just a short drive away. Buckhead, Brookhaven, and Avalon are under 20 minutes away. Get your steps in at nearby Blackburn Park. Or play pickleball and tennis at the Sandy Springs Racquet Center or Hammond Park. A traffic light at the community entrance makes turning left or right easy. This is the perfect home in the perfect location!
Closed
$705,000
5492 Glenridge Dr Unit 580, Sandy Springs, GA 30342
4beds
3,261sqft
Single Family Residence
Built in 2003
2,178 Square Feet Lot
$708,500 Zestimate®
$216/sqft
$4,691 Estimated rent
Home value
$708,500
$652,000 - $772,000
$4,691/mo
Zestimate® history
Owner options
List your home for rent
$4,691/mo
Rent Zestimate®
Find your next renter with Zillow Rental Manager. Plus, with online applications, you can quickly screen prospective tenants – for free.
$4,691/mo
Rent Zestimate®
Refinance and save
$8,083/mo
Est. payment
Refinancing to a lower rate could help reduce your monthly payments and save thousands over the life of the loan.
$8,083/mo
Est. payment
Explore your selling options
Work with a Zillow partner agent
Leverage their expertise and Zillow's premium Showcase listings to get your home seen by more buyers.
Get startedList with your own agent
Get your home in front of millions of buyers by listing it on Zillow.
Learn how to do itSell it yourself
Take full control of how buyers see your home on Zillow by listing For Sale by Owner (FSBO).
List your homeWhat's special
Gas fireplaceUpgraded marble fireplace surroundUpdated kitchenDesigner lightingCustom shadowbox moldingRich dark hardwoodsNewer roof
Zillow last checked:
Listing updated:
Listed by:
Home With Sherry Team 678-744-8206,
Compass
Bought with:
Shawndra Williams, 395222
Atlanta Communities
Source: GAMLS,MLS#: 10717621
Facts & features
Interior
Bedrooms & bathrooms
- Bedrooms: 4
- Bathrooms: 4
- Full bathrooms: 3
- 1/2 bathrooms: 1
Rooms
- Room types: Game Room, Laundry, Media Room
Kitchen
- Features: Breakfast Bar, Pantry
Heating
- Central, Forced Air, Natural Gas
Cooling
- Ceiling Fan(s), Central Air, Electric
Appliances
- Included: Dishwasher, Disposal, Double Oven, Gas Water Heater, Microwave
- Laundry: Upper Level
Features
- Bookcases, High Ceilings, Split Bedroom Plan, Walk-In Closet(s)
- Flooring: Carpet, Hardwood, Tile
- Windows: Double Pane Windows
- Basement: Bath Finished,Daylight,Finished,Full
- Number of fireplaces: 2
- Fireplace features: Basement, Family Room, Gas Log
- Common walls with other units/homes: 2+ Common Walls
Interior area
- Total structure area: 3,261
- Total interior livable area: 3,261 sqft
- Finished area above ground: 2,334
- Finished area below ground: 927
Property
Parking
- Total spaces: 2
- Parking features: Attached, Garage
- Has attached garage: Yes
Features
- Levels: Three Or More
- Stories: 3
- Patio & porch: Deck, Patio
- Body of water: None
Lot
- Size: 2,178 Square Feet
- Features: Level
Details
- Parcel number: 17 006900030652
- Other equipment: Home Theater
Construction
Type & style
- Home type: SingleFamily
- Architectural style: Brick 3 Side
- Property subtype: Single Family Residence
- Attached to another structure: Yes
Materials
- Concrete
- Foundation: Slab
- Roof: Composition
Condition
- Resale
- New construction: No
- Year built: 2003
Utilities & green energy
- Electric: 220 Volts
- Sewer: Public Sewer
- Water: Public
- Utilities for property: Cable Available, Electricity Available, Natural Gas Available, Phone Available, Sewer Available, Underground Utilities, Water Available
Green energy
- Energy efficient items: Appliances
Community & HOA
Community
- Features: Near Public Transport, Walk To Schools, Near Shopping
- Security: Smoke Detector(s)
- Subdivision: Northland Place
HOA
- Has HOA: Yes
- Services included: Maintenance Structure, Maintenance Grounds, Pest Control, Reserve Fund
- HOA fee: $3,796 annually
Location
- Region: Sandy Springs
Financial & listing details
- Price per square foot: $216/sqft
- Tax assessed value: $501,500
- Annual tax amount: $4,731
- Date on market: 3/27/2026
- Cumulative days on market: 17 days
- Listing agreement: Exclusive Right To Sell
- Electric utility on property: Yes
Price history
| Date | Event | Price |
|---|---|---|
| 5/27/2026 | Sold | $705,000-1.4%$216/sqft |
Source:  GAMLS #10717621 Report a problem GAMLS #10717621 Report a problem | ||
| 4/13/2026 | Pending sale | $715,000$219/sqft |
Source: GAMLS #10717621 Report a problem | ||
| 3/27/2026 | Listed for sale | $715,000+76.5%$219/sqft |
Source: GAMLS #10717621 Report a problem | ||
| 10/17/2014 | Sold | $405,000+2.3%$124/sqft |
Source: Public Record Report a problem | ||
| 6/26/2003 | Sold | $395,800$121/sqft |
Source: Public Record Report a problem | ||
Public tax history
| Year | Property taxes | Tax assessment |
|---|---|---|
| 2025 | $4,731 +3.1% | $200,600 -1% |
| 2024 | $4,588 +17.6% | $202,600 |
| 2023 | $3,903 -9.9% | $202,600 +17.3% |
| 2022 | $4,331 +0.8% | $172,680 +3% |
| 2021 | $4,298 -11.6% | $167,640 -2.6% |
| 2020 | $4,861 +14.9% | $172,200 +12.4% |
| 2019 | $4,229 | $153,240 +2.4% |
| 2018 | $4,229 | $149,680 +4% |
| 2017 | $4,229 +0.4% | $143,920 |
| 2016 | $4,212 +0.3% | $143,920 |
| 2015 | $4,198 +5.3% | $143,920 +14.5% |
| 2014 | $3,987 +661.1% | $125,720 |
| 2013 | $524 -86.4% | $125,720 |
| 2012 | $3,856 | $125,720 |
| 2011 | -- | $125,720 |
| 2010 | $4,245 | $125,720 -20.1% |
| 2009 | -- | $157,440 |
| 2008 | -- | $157,440 |
| 2007 | $5,251 | $157,440 |
Find assessor info on the county website
Neighborhood: High Point
Nearby homes
- $657,5004 bd4 ba3k sqft5492 Glenridge Dr UNIT 508, Sandy Springs, GA 30342Sold

- $665,0004 bd4 ba-- sqft5492 Glenridge Dr UNIT 536, Sandy Springs, GA 30342Sold
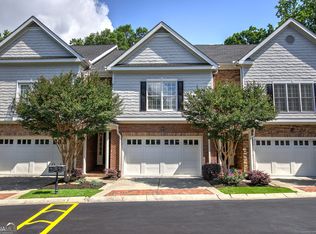
- $---- bd-- ba-- sqft5492 Glenridge Dr NE #588, Atlanta, GA 30342Off Market
- $478,3004 bd3 ba-- sqft5492 Glenridge Dr NE UNIT 584, Atlanta, GA 30342Off Market
- $592,3004 bd4 ba2.3k sqft5492 Glenridge Dr NE UNIT 540, Atlanta, GA 30342Off Market
- $560,3004 bd4 ba2k sqft5492 Glenridge Dr NE UNIT 512, Atlanta, GA 30342Off Market
- $589,9004 bd3 ba2k sqft5492 Glenridge Dr NE UNIT 528, Atlanta, GA 30342Off Market
- $625,1004 bd3 ba3k sqft5492 Glenridge Dr NE UNIT 508, Atlanta, GA 30342Off Market
Nearby schools
GreatSchools rating
- 8/10High Point Elementary SchoolGrades: PK-5Distance: 0.4 mi
- 8/10Ridgeview Charter SchoolGrades: 6-8Distance: 0.8 mi
- 8/10Riverwood International Charter SchoolGrades: 9-12Distance: 2.7 mi
Schools provided by the listing agent
- Elementary: High Point
- Middle: Ridgeview
- High: Riverwood
Source: GAMLS. This data may not be complete. We recommend contacting the local school district to confirm school assignments for this home.
Get a cash offer in 3 minutes
Find out how much your home could sell for in as little as 3 minutes with a no-obligation cash offer.
Estimated market value
$708,500
Get a cash offer in 3 minutes
Find out how much your home could sell for in as little as 3 minutes with a no-obligation cash offer.
Estimated market value
$708,500
- Georgia
- Fulton County
- Sandy Springs
- 30342
- High Point
- 5492 Glenridge Dr Unit 580
Nearby cities
Nearby neighborhoods
Nearby zip codes
Other Sandy Springs Topics
