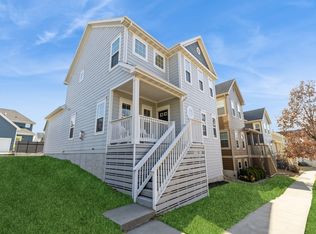
Welcome home to this charming, conveniently located West Des Moines gem! Nestled in a friendly neighborhood, this delightful residence offers the perfect blend of comfort and convenience. Walking distance to dining, shopping, schools, & West Glen activities, plus quick access to I35. We invite you to experience the warm & inviting atmosphere with abundant natural light. The main level features a primary ensuite, laundry, & an open-concept kitchen & living space. The upstairs offers a versatile loft with an office nook, plus 2 generously sized bedrooms, & a full bath with a double vanity. The lower level has daylight windows & over 1200 square feet ready for future finish. Call your favorite REALTOR for a showing today! All information obtained from seller and public records.
Sold for $398,000
Zestimate®
$398,000
5493 Flagstone Way, West Des Moines, IA 50266
3beds
2,015sqft
Single Family Residence, Residential
Built in 2012
3,484 Square Feet Lot
$398,000 Zestimate®
$198/sqft
$2,960 Estimated rent
Home value
$398,000
$378,000 - $418,000
$2,960/mo
Zestimate® history
Owner options
List your home for rent
$2,960/mo
Rent Zestimate®
Find your next renter with Zillow Rental Manager. Plus, with online applications, you can quickly screen prospective tenants – for free.
$2,960/mo
Rent Zestimate®
Refinance and save
$3,011/mo
Est. payment
Refinancing to a lower rate could help reduce your monthly payments and save thousands over the life of the loan.
$3,011/mo
Est. payment
Explore your selling options
Work with a Zillow partner agent
Leverage their expertise and Zillow's premium Showcase listings to get your home seen by more buyers.
Get startedList with your own agent
Get your home in front of millions of buyers by listing it on Zillow.
Learn how to do itSell it yourself
Take full control of how buyers see your home on Zillow by listing For Sale by Owner (FSBO).
List your homeWhat's special
Daylight windowsWest des moines gemPrimary ensuiteVersatile loftOffice nookOpen-concept kitchen
Zillow last checked:
Listing updated:
Listed by:
Stacie Holst 515-223-9492,
Re/Max Precision Ankeny Uptown
Bought with:
Sarah Pesek, B59661001
Berkshire Hathaway Home Services
Source: CIBR,MLS#: 63333
Facts & features
Interior
Bedrooms & bathrooms
- Bedrooms: 3
- Bathrooms: 3
- Full bathrooms: 2
- 1/2 bathrooms: 1
Primary bedroom
- Level: Main
Bedroom 2
- Level: Upper
Bedroom 3
- Level: Upper
Full bathroom
- Level: Upper
Full bathroom
- Level: Main
Half bathroom
- Level: Main
Den
- Level: Upper
Family room
- Level: Main
Great room
- Level: Main
Kitchen
- Level: Main
Laundry
- Level: Main
Living room
- Level: Main
Utility room
- Level: Basement
Heating
- Forced Air
Cooling
- Central Air
Appliances
- Included: Dishwasher, Disposal, Microwave, Range, Refrigerator
- Laundry: Main Level
Features
- Ceiling Fan(s)
- Flooring: Carpet
- Windows: Window Treatments
- Basement: Daylight,Sump Pump
- Has fireplace: Yes
- Fireplace features: Gas
Interior area
- Total structure area: 2,015
- Total interior livable area: 2,015 sqft
- Finished area above ground: 2,120
- Finished area below ground: 0
Property
Parking
- Parking features: Garage
- Has garage: Yes
Features
- Patio & porch: Patio
Lot
- Size: 3,484 Square Feet
- Features: Level
Details
- Parcel number: 32004127198088
- Zoning: PUD SF
- Special conditions: Standard
Construction
Type & style
- Home type: SingleFamily
- Property subtype: Single Family Residence, Residential
Materials
- Fiber Cement Board
- Foundation: Concrete Perimeter
Condition
- Year built: 2012
Utilities & green energy
- Sewer: Public Sewer
- Water: Public
Community & HOA
HOA
- Has HOA: Yes
- HOA fee: $315 yearly
- HOA name: Venture Mgmt Consultants
- HOA phone: 515-321-4390
Location
- Region: West Des Moines
Financial & listing details
- Price per square foot: $198/sqft
- Tax assessed value: $346,800
- Annual tax amount: $5,612
- Date on market: 10/3/2023
- Road surface type: Hard Surface
Price history
| Date | Event | Price |
|---|---|---|
| 11/8/2023 | Sold | $398,000$198/sqft |
Source:  CIBR #63333 Report a problem CIBR #63333 Report a problem | ||
| 10/12/2023 | Pending sale | $398,000$198/sqft |
Source:  DMMLS #683021 Report a problem DMMLS #683021 Report a problem | ||
| 10/3/2023 | Listed for sale | $398,000+44.5%$198/sqft |
Source: DMMLS #683021 Report a problem | ||
| 7/19/2013 | Sold | $275,345$137/sqft |
Source: DMMLS #410006 Report a problem | ||
Public tax history
| Year | Property taxes | Tax assessment |
|---|---|---|
| 2025 | $5,612 +8% | $370,700 +6.9% |
| 2024 | $5,194 -9.7% | $346,800 |
| 2023 | $5,754 +1.2% | $346,800 +11.8% |
| 2022 | $5,684 -4.5% | $310,300 |
| 2021 | $5,954 +1.6% | $310,300 +0.5% |
| 2020 | $5,860 +2.6% | $308,800 |
| 2019 | $5,714 -0.1% | $308,800 +6.2% |
| 2018 | $5,722 | $290,700 |
| 2017 | $5,722 +4.2% | $290,700 +4.7% |
| 2016 | $5,492 | $277,600 |
| 2015 | $5,492 +190.6% | $277,600 +4.7% |
| 2014 | $1,890 | $265,200 +184.5% |
| 2013 | -- | $93,200 +310566.7% |
| 2012 | -- | $30 -100% |
| 2011 | -- | $63,200 +57.2% |
| 2010 | -- | $40,200 +133900% |
| 2009 | -- | $30 |
| 2008 | -- | $30 |
| 2007 | -- | $30 |
Find assessor info on the county website
Neighborhood: 50266
Nearby homes
- $354,0003 bd3 ba2.2k sqft5487 Flagstone Way, West Des Moines, IA 50266Sold
- $390,0004 bd4 ba2.5k sqft5517 Flagstone Way, West Des Moines, IA 50266Sold

- $359,5003 bd3 ba1.9k sqft5495 S Prairie View Dr, West Des Moines, IA 50266Off Market

- $359,9003 bd2 ba1.9k sqft5489 S Prairie View Dr, West Des Moines, IA 50266Off Market
- $380,0004 bd4 ba2.3k sqft5515 S Prairie View Dr, West Des Moines, IA 50266Sold
- $407,1005 bd4 ba2.7k sqft5483 S Prairie View Dr, West Des Moines, IA 50266Off Market
- $440,0004 bd4 ba2.1k sqft5527 Flagstone Way, West Des Moines, IA 50266Sold
- $670,7003 bd3 ba2.6k sqft5488 Sandstone Dr, West Des Moines, IA 50266Off Market
Nearby schools
GreatSchools rating
- 8/10Westridge Elementary SchoolGrades: PK-6Distance: 0.6 mi
- 6/10Valley SouthwoodsGrades: 9Distance: 1.4 mi
- 4/10Valley High SchoolGrades: 10-12Distance: 2.2 mi


Get pre-qualified for a loan
At Zillow Home Loans, we can pre-qualify you in as little as 5 minutes with no impact to your credit score.An equal housing lender. NMLS #10287.
Sell for more on Zillow
Get a Zillow Showcase℠ listing at no additional cost and you could sell for .
$398,000
2% more
+$7,960
With Zillow Showcase(estimated)
$405,960
- Iowa
- Polk County
- West Des Moines
- 50266
- 5493 Flagstone Way
Nearby cities
Nearby zip codes
Other West Des Moines Topics
