Skip main navigation
Sold for $354,000
  • $354,000

    5487 Flagstone Way, West Des Moines, IA 50266

    3beds
    2,206sqft
    Single Family Residence
    Built in 2014
    3,136 Square Feet Lot
    $351,500 Zestimate®
    $160/sqft
    $3,163 Estimated rent

    Home value

    $351,500

    $330,000 - $376,000

    $3,163/mo

    Zestimate® history
    Loading
    Loading...

    Owner options

    List your home for rent

    $3,163/mo

    Rent Zestimate®

    Find your next renter with Zillow Rental Manager. Plus, with online applications, you can quickly screen prospective tenants – for free.

    Learn more

    $3,163/mo

    Rent Zestimate®

    Refinance and save

    $2,458/mo

    Est. payment

    Refinancing to a lower rate could help reduce your monthly payments and save thousands over the life of the loan.

    See today's rates

    $2,458/mo

    Est. payment

    Explore your selling options

    Work with a Zillow partner agent

    Leverage their expertise and Zillow's premium Showcase listings to get your home seen by more buyers.

    Get started

    List with your own agent

    Get your home in front of millions of buyers by listing it on Zillow.

    Learn how to do it

    Sell it yourself

    Take full control of how buyers see your home on Zillow by listing For Sale by Owner (FSBO).

    List your home

    What's special

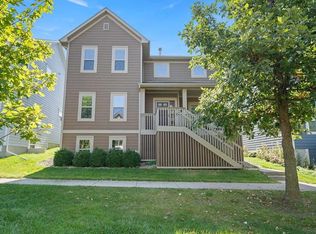
    Welcome to the carefree lifestyle you've been searching for at 5487 Flagstone Way nestled in the vibrant Village of Ponderosa in West Des Moines! Within walking distance to great dining, shopping, West Glen activities, plus quick access to I-35 and Jordan Creek mall. This beautiful two story, 3 bedroom, 2.5-bath home offers thoughtfully designed living spaces, making it ideal for families, entertaining, or simply relaxing. The main floor features an open-concept floorplan with a bright and airy living room, cozy fireplace, and large windows that flood the space with natural light. The modern kitchen boasts stainless steel appliances, granite countertops, a large island, and abundant cabinet space--perfect for preparing meals or hosting guests. Enjoy lingering around the table in the dining room. An additional flex space and convenient half-bath complete the main level. Upstairs, find a spacious primary suite with en-suite bathroom and large walk-in closet. Two additional bedrooms, a full bathroom and conveniently located laundry room provide plenty of space for family and guests. Potential for expanded living in the unfinished lower level--over 1100 square feet framed for a 4th bedroom, family room and full bath. This well-maintained gem offers the perfect blend of comfort and convenience plus a very low maintenance yard allowing plenty of time to relax with your favorite drink on the front porch or back patio! Don’t let this one slip away—call for your appointment today!

    Zillow last checked:

    Listing updated:

    Listed by:

    Cary Claiborne 515-669-0807,

    Iowa Realty Ankeny,

    Tammy Claiborne 515-669-3269,

    Iowa Realty Ankeny

    Bought with:

    Jesse Kern

    Keller Williams Legacy Group

    Source: DMMLS,MLS#: 713483MLS LogoOriginating MLS: Des Moines Area Association of REALTORS

    Facts & features

    Interior

    Bedrooms & bathrooms
    • Bedrooms: 3
    • Bathrooms: 3
    • Full bathrooms: 1
    • 3/4 bathrooms: 1
    • 1/2 bathrooms: 1
    Heating
    • Forced Air, Gas, Natural Gas
    Cooling
    • Central Air
    Appliances
    • Included: Dryer, Dishwasher, Microwave, Refrigerator, See Remarks, Stove, Washer
    • Laundry: Upper Level
    Features
    • Dining Area, Separate/Formal Dining Room, Eat-in Kitchen, Cable TV, Window Treatments
    • Flooring: Carpet, Hardwood, Tile
    • Basement: Egress Windows,Unfinished
    • Number of fireplaces: 1
    Interior area
    • Total structure area: 2,206
    • Total interior livable area: 2,206 sqft

    Property

    Parking
    • Total spaces: 2
    • Parking features: Attached, Garage, Two Car Garage
    • Attached garage spaces: 2
    Features
    • Levels: Two
    • Stories: 2
    • Patio & porch: Covered, Deck, Open, Patio
    • Exterior features: Deck, Patio
    Lot
    • Size: 3,136 Square Feet
    Details
    • Parcel number: 32004127198089
    • Zoning: Res

    Construction

    Type & style
    • Home type: SingleFamily
    • Architectural style: Two Story
    • Property subtype: Single Family Residence
    Materials
    • Cement Siding
    • Foundation: Poured
    • Roof: Asphalt,Shingle
    Condition
    • Year built: 2014

    Utilities & green energy

    • Sewer: Public Sewer
    • Water: Public

    Community & HOA

    Community
    • Security: Fire Alarm, Smoke Detector(s)
    HOA
    • Has HOA: Yes
    • HOA fee: $83 monthly
    • HOA name: Village of Ponderosa
    • Second HOA name: Venture Management
    • Second HOA phone: 515-255-6677
    Location
    • Region: West Des Moines

    Financial & listing details

    • Price per square foot: $160/sqft
    • Tax assessed value: $350,200
    • Annual tax amount: $5,301
    • Date on market: 3/14/2025
    • Cumulative days on market: 18 days
    • Listing terms: Cash,Conventional,FHA,VA Loan
    • Road surface type: Concrete

    Price history

    DateEventPrice
    6/10/2025Sold$354,000-1.7%$160/sqft
    Source: DMMLS #713483 Report a problem
    4/3/2025Pending sale$360,000$163/sqft
    Source: DMMLS #713483 Report a problem
    3/14/2025Listed for sale$360,000+26.3%$163/sqft
    Source: DMMLS #713483 Report a problem
    12/29/2016Sold$285,000-5%$129/sqft
    Source: DMMLS #525764 Report a problem
    10/6/2016Price change$299,900-4.8%$136/sqft
    Source: Iowa Realty Co., Inc. #525764 Report a problem
    9/20/2016Listed for sale$315,000+17%$143/sqft
    Source: Iowa Realty Co., Inc. #525764 Report a problem
    8/11/2014Sold$269,329+1.2%$122/sqft
    Source: DMMLS #431982 Report a problem
    3/18/2014Pending sale$266,164$121/sqft
    Source: BHHS FIRST REALTY WESTOWN #431982 Report a problem
    3/18/2014Listed for sale$266,164$121/sqft
    Source: BHHS FIRST REALTY WESTOWN #431982 Report a problem

    Public tax history

    YearProperty taxesTax assessment
    2025$5,124 +2.2%$350,200 +7.2%
    2024$5,014 -8.2%$326,800
    2023$5,460 +1.2%$326,800 +12.1%
    2022$5,394 -4.6%$291,600
    2021$5,656 +1.6%$291,600 +0.3%
    2020$5,566 +2.9%$290,600
    2019$5,408 -0.1%$290,600 +6.6%
    2018$5,416 $272,500
    2017$5,416 +3.1%$272,500 +3.7%
    2016$5,252 $262,700
    2015$5,252 $262,700 +875566.7%
    2014-- $30
    2013-- $30
    2012-- $30 -100%
    2011-- $72,300 +69.7%
    2010-- $42,600 +141900%
    2009-- $30
    2008-- $30
    2007-- $30
    Find assessor info on the county website

    Neighborhood: 50266

    Nearby schools

    GreatSchools rating
    Schools provided by the listing agent
    • District: West Des Moines

    Source: DMMLS. This data may not be complete. We recommend contacting the local school district to confirm school assignments for this home.

    Get pre-qualified for a loan
    At Zillow Home Loans, we can pre-qualify you in as little as 5 minutes with no impact to your credit score.

    An equal housing lender. NMLS #10287.

    Sell for more on Zillow
    Get a Zillow Showcase℠ listing at no additional cost and you could sell for .
    $351,500
    2% more
    +$7,030
    With Zillow Showcase(estimated)
    $358,530