Skip main navigation
Sold for $415,000
  • $415,000

    5477 S Prairie View Dr, West Des Moines, IA 50266

    4beds
    2,137sqft
    Single Family Residence
    Built in 2015
    3,484 Square Feet Lot
    $414,500 Zestimate®
    $194/sqft
    $3,273 Estimated rent

    Home value

    $414,500

    $390,000 - $439,000

    $3,273/mo

    Zestimate® history
    Loading
    Loading...

    Owner options

    List your home for rent

    $3,273/mo

    Rent Zestimate®

    Find your next renter with Zillow Rental Manager. Plus, with online applications, you can quickly screen prospective tenants – for free.

    Learn more

    $3,273/mo

    Rent Zestimate®

    Refinance and save

    $3,784/mo

    Est. payment

    Refinancing to a lower rate could help reduce your monthly payments and save thousands over the life of the loan.

    See today's rates

    $3,784/mo

    Est. payment

    Explore your selling options

    Work with a Zillow partner agent

    Leverage their expertise and Zillow's premium Showcase listings to get your home seen by more buyers.

    Get started

    List with your own agent

    Get your home in front of millions of buyers by listing it on Zillow.

    Learn how to do it

    Sell it yourself

    Take full control of how buyers see your home on Zillow by listing For Sale by Owner (FSBO).

    List your home

    What's special

    Remodeled basement bathroomModern updatesComfortable livingConvenient half bathFresh new carpetUpdated toilets and sinksBrand-new quartz countertops
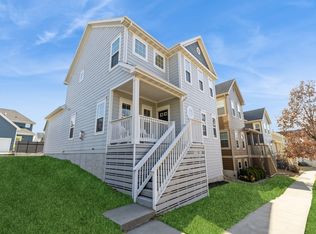
    Welcome to this beautifully updated two-story home in the desirable Village of Ponderosa neighborhood, just a short walk to all the shopping, dining, and entertainment at West Glen! This home offers the perfect blend of modern updates and comfortable living. The kitchen shines with brand-new quartz countertops, all new kitchen appliances and a built-in wine fridge—perfect for entertaining or relaxing at the end of the day. You’ll appreciate the thoughtful upgrades throughout, including a tankless water heater, water softener, and updated toilets and sinks in both the remodeled basement bathroom and the convenient half bath on the main floor. Fresh new carpet in the basement adds warmth and comfort, creating an ideal second living area, playroom, or home office. Outside, enjoy your private, fenced-in yard—ready for summer fun or a quiet evening under the stars. This home checks all the boxes and is truly move-in ready. Don’t miss your chance to own in one of West Des Moines’ most sought-after neighborhoods!

    Zillow last checked:

    Listing updated:

    Listed by:

    Erin Rundall (515)326-0369,

    Keller Williams Realty GDM,

    Staci Burr 515-689-9226,

    Keller Williams Realty GDM

    Bought with:

    Gary Johnson

    Ellen Fitzpatrick Real Estate

    Source: DMMLS,MLS#: 720002MLS LogoOriginating MLS: Des Moines Area Association of REALTORS

    Facts & features

    Interior

    Bedrooms & bathrooms
    • Bedrooms: 4
    • Bathrooms: 4
    • Full bathrooms: 3
    • 1/2 bathrooms: 1
    • Main level bedrooms: 1
    Heating
    • Forced Air, Gas, Natural Gas
    Cooling
    • Central Air
    Appliances
    • Included: Dryer, Dishwasher, Microwave, Refrigerator, Stove, Wine Cooler, Washer
    • Laundry: Upper Level
    Features
    • Dining Area, Eat-in Kitchen, Window Treatments
    • Flooring: Carpet, Laminate, Tile, Vinyl
    • Basement: Egress Windows,Partially Finished
    Interior area
    • Total structure area: 2,137
    • Total interior livable area: 2,137 sqft
    • Finished area below ground: 960

    Property

    Parking
    • Total spaces: 2
    • Parking features: Attached, Garage, Two Car Garage
    • Attached garage spaces: 2
    Features
    • Levels: Two
    • Stories: 2
    • Patio & porch: Open, Patio
    • Exterior features: Fully Fenced, Patio
    • Fencing: Full
    Lot
    • Size: 3,484 Square Feet
    • Features: Irregular Lot
    Details
    • Parcel number: 32004127198067
    • Zoning: Res

    Construction

    Type & style
    • Home type: SingleFamily
    • Architectural style: Two Story
    • Property subtype: Single Family Residence
    Materials
    • Cement Siding
    • Foundation: Poured
    • Roof: Asphalt,Shingle
    Condition
    • Year built: 2015

    Utilities & green energy

    • Sewer: Public Sewer
    • Water: Public

    Community & HOA

    Community
    • Security: Smoke Detector(s)
    HOA
    • Has HOA: Yes
    • HOA fee: $1,000 annually
    • HOA name: Village of Ponderosa
    • Second HOA name: Venture Management
    • Second HOA phone: 515-255-6677
    Location
    • Region: West Des Moines

    Financial & listing details

    • Price per square foot: $194/sqft
    • Tax assessed value: $402,100
    • Annual tax amount: $6,090
    • Date on market: 6/13/2025
    • Cumulative days on market: 80 days
    • Listing terms: Cash,Conventional,FHA,VA Loan
    • Road surface type: Concrete

    Price history

    DateEventPrice
    9/30/2025Sold$415,000$194/sqft
    Source: DMMLS #720002 Report a problem
    9/2/2025Pending sale$415,000$194/sqft
    Source: DMMLS #720002 Report a problem
    6/13/2025Listed for sale$415,000+3.8%$194/sqft
    Source: DMMLS #720002 Report a problem
    3/15/2024Sold$400,000-3.6%$187/sqft
    Source: DMMLS #689755 Report a problem
    2/26/2024Pending sale$415,000$194/sqft
    Source: DMMLS #689755 Report a problem
    2/23/2024Listed for sale$415,000+1.2%$194/sqft
    Source: DMMLS #689755 Report a problem
    9/15/2023Listing removed--
    Source: DMMLS #680073 Report a problem
    8/25/2023Price change$409,900-4.5%$192/sqft
    Source: DMMLS #680073 Report a problem
    8/11/2023Listed for sale$429,000+40.9%$201/sqft
    Source: DMMLS #680073 Report a problem
    8/25/2015Sold$304,400+8%$142/sqft
    Source: DMMLS #451150 Report a problem
    10/7/2014Listing removed$281,726$132/sqft
    Source: BHHS FIRST REALTY WESTOWN #442248 Report a problem
    9/5/2014Listed for sale$281,726$132/sqft
    Source: BHHS FIRST REALTY WESTOWN #442248 Report a problem

    Public tax history

    YearProperty taxesTax assessment
    2025$5,910 +2.2%$402,100 +7.1%
    2024$5,784 -7.3%$375,400
    2023$6,240 +1.2%$375,400 +13.1%
    2022$6,164 -4.7%$332,000
    2021$6,468 +1.6%$332,000 +0.3%
    2020$6,366 +3.1%$331,100
    2019$6,172 -0.2%$331,100 +6.9%
    2018$6,182 $309,800
    2017$6,182 +342.2%$309,800 +4.5%
    2016$1,398 $296,600 +338.8%
    2015$1,398 $67,600 +225233.3%
    2014-- $30
    2013-- $30
    2012-- $30 -100%
    2011-- $63,500 +58%
    2010-- $40,200 +133900%
    2009-- $30
    2008-- $30
    2007-- $30
    Find assessor info on the county website

    Neighborhood: 50266

    Nearby schools

    GreatSchools rating
    Schools provided by the listing agent
    • District: West Des Moines

    Source: DMMLS. This data may not be complete. We recommend contacting the local school district to confirm school assignments for this home.

    Get pre-qualified for a loan
    At Zillow Home Loans, we can pre-qualify you in as little as 5 minutes with no impact to your credit score.

    An equal housing lender. NMLS #10287.

    Sell for more on Zillow
    Get a Zillow Showcase℠ listing at no additional cost and you could sell for .
    $414,500
    2% more
    +$8,290
    With Zillow Showcase(estimated)
    $422,790