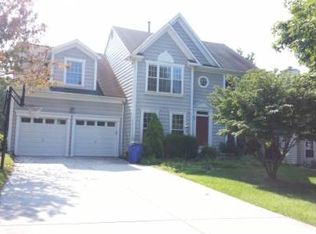
This gorgeous colonial offers the perfect balance of comfort and updates—plus a two-car garage to make rainy or snowy days a breeze. Head inside through the laundry room or follow the walkway to the front door and into a bright, welcoming main level. Stunning hardwood floors (new in 2025!) flow from the dining room to the living room, and French doors open to a cozy family room with a brick-surround fireplace and access to the backyard patio. The remodeled kitchen (2021) ties everything together with stylish black appliances, upgraded counters, a custom tile backsplash, and a sunny breakfast area that connects to the family room. Upstairs, you’ll find five generously sized bedrooms, all with great closet space and fresh carpet (also 2025). The roomy owner’s suite feels like a retreat with a cathedral ceiling, ceiling fan, and a spa-inspired ensuite bath featuring a soaking tub with custom surround, double vanity, and updated tilework. A second full bath in the hall serves the additional bedrooms. The finished lower level is ready for fun—whether it's movie marathons, game nights, or just a little extra space to spread out. There's also a full bath and unfinished storage space for your seasonal gear or hobby supplies, plus a walk-up to the backyard that makes outdoor access easy. With over $120K in thoughtful upgrades, this home is move-in ready and waiting for its next chapter. Welcome home!
Sold for $861,000
$861,000
5493 Hunting Horn Dr, Ellicott City, MD 21043
5beds
2,900sqft
Single Family Residence
Built in 1992
0.52 Acres Lot
$879,600 Zestimate®
$297/sqft
$4,147 Estimated rent
Home value
$879,600
$827,000 - $941,000
$4,147/mo
Zestimate® history
Owner options
List your home for rent
$4,147/mo
Rent Zestimate®
Find your next renter with Zillow Rental Manager. Plus, with online applications, you can quickly screen prospective tenants – for free.
$4,147/mo
Rent Zestimate®
Refinance and save
$5,601/mo
Est. payment
Refinancing to a lower rate could help reduce your monthly payments and save thousands over the life of the loan.
$5,601/mo
Est. payment
Explore your selling options
Work with a Zillow partner agent
Leverage their expertise and Zillow's premium Showcase listings to get your home seen by more buyers.
Get startedList with your own agent
Get your home in front of millions of buyers by listing it on Zillow.
Learn how to do itSell it yourself
Take full control of how buyers see your home on Zillow by listing For Sale by Owner (FSBO).
List your homeWhat's special
Brick-surround fireplaceFinished lower levelRemodeled kitchenUpdated tileworkFrench doorsTwo-car garageDouble vanity
Zillow last checked:
Listing updated:
Listed by:
Wendy Slaughter 410-440-5914,
VYBE Realty
Bought with:
Sarah London, 681699
Cummings & Co. Realtors
Paul Stagg, 645863
Cummings & Co. Realtors
Source: Bright MLS,MLS#: MDHW2052436
Facts & features
Interior
Bedrooms & bathrooms
- Bedrooms: 5
- Bathrooms: 4
- Full bathrooms: 3
- 1/2 bathrooms: 1
- Main level bathrooms: 1
Rooms
- Room types: Living Room, Dining Room, Kitchen, Family Room, Breakfast Room, Laundry, Recreation Room
Breakfast room
- Level: Main
Dining room
- Level: Main
Family room
- Level: Main
Kitchen
- Level: Main
Laundry
- Level: Main
Living room
- Level: Main
Recreation room
- Level: Lower
Heating
- Forced Air, Natural Gas
Cooling
- Central Air, Electric
Appliances
- Included: Dryer, Washer, Dishwasher, Disposal, Microwave, Refrigerator, Cooktop, Gas Water Heater
- Laundry: Main Level, Laundry Room
Features
- Basement: Full,Finished,Interior Entry,Walk-Out Access
- Number of fireplaces: 1
- Fireplace features: Brick
Interior area
- Total structure area: 3,600
- Total interior livable area: 2,900 sqft
- Finished area above ground: 2,400
- Finished area below ground: 500
Property
Parking
- Total spaces: 2
- Parking features: Garage Faces Front, Attached
- Attached garage spaces: 2
Accessibility
- Accessibility features: None
Features
- Levels: Three
- Stories: 3
- Patio & porch: Patio
- Pool features: None
- Fencing: Back Yard
Lot
- Size: 0.52 Acres
Details
- Additional structures: Above Grade, Below Grade
- Parcel number: 1401232576
- Zoning: R20
- Special conditions: Standard
Construction
Type & style
- Home type: SingleFamily
- Architectural style: Colonial
- Property subtype: Single Family Residence
Materials
- Frame
- Foundation: Other
Condition
- New construction: No
- Year built: 1992
Utilities & green energy
- Sewer: Public Sewer
- Water: Public
Green energy
- Energy generation: PV Solar Array(s) Leased
Community & HOA
Community
- Subdivision: Montgomery Meadows
HOA
- Has HOA: Yes
- HOA fee: $162 annually
Location
- Region: Ellicott City
Financial & listing details
- Price per square foot: $297/sqft
- Tax assessed value: $703,833
- Annual tax amount: $9,473
- Date on market: 5/1/2025
- Listing agreement: Exclusive Right To Sell
- Ownership: Fee Simple
Price history
| Date | Event | Price |
|---|---|---|
| 5/30/2025 | Sold | $861,000+9.7%$297/sqft |
Source:  Bright MLS #MDHW2052436 Report a problem Bright MLS #MDHW2052436 Report a problem | ||
| 5/2/2025 | Pending sale | $785,000$271/sqft |
Source: Bright MLS #MDHW2052436 Report a problem | ||
| 5/1/2025 | Listed for sale | $785,000$271/sqft |
Source: Bright MLS #MDHW2052436 Report a problem | ||
Public tax history
| Year | Property taxes | Tax assessment |
|---|---|---|
| 2025 | -- | $703,833 +9.6% |
| 2024 | $7,234 +10.6% | $642,467 +10.6% |
| 2023 | $6,543 +0.6% | $581,100 |
| 2022 | $6,504 +0.6% | $581,100 +1.2% |
| 2021 | $6,464 +0.6% | $574,100 +0.6% |
| 2020 | $6,425 +2.2% | $570,600 |
| 2019 | $6,288 -5.3% | $570,600 +4.5% |
| 2018 | $6,642 -13.7% | $546,200 +2.3% |
| 2017 | $7,695 | $534,000 +6.4% |
| 2016 | -- | $501,900 +6.8% |
| 2015 | -- | $469,800 +7.3% |
| 2014 | -- | $437,700 |
| 2013 | -- | $437,700 |
| 2012 | -- | $437,700 -17.1% |
| 2011 | -- | $527,900 0% |
| 2010 | -- | $527,970 |
| 2009 | -- | $527,970 -10.2% |
| 2008 | -- | $587,880 +16.3% |
| 2007 | -- | $505,542 +19.5% |
| 2006 | -- | $423,206 +24.2% |
| 2005 | -- | $340,870 +9.5% |
| 2004 | -- | $311,160 +10.6% |
| 2003 | -- | $281,450 +11.8% |
| 2002 | -- | $251,740 +1.6% |
| 2001 | -- | $247,872 +154% |
| 2000 | -- | $97,600 |
Find assessor info on the county website
Neighborhood: 21043
Nearby homes
- $773,6005 bd2 ba2.4k sqft5497 Hunting Horn Dr, Ellicott City, MD 21043Off Market
- $710,500-- bd2 ba1.9k sqft5491 Hunting Horn Dr, Ellicott City, MD 21043Off Market
- $766,100-- bd2 ba2.4k sqft5489 Hunting Horn Dr, Ellicott City, MD 21043Off Market
- $826,100-- bd2 ba2.4k sqft5501 Hunting Horn Dr, Ellicott City, MD 21043Off Market
- $854,3004 bd4 ba2.6k sqft5487 Hunting Horn Dr, Ellicott City, MD 21043Off Market
- $831,1004 bd4 ba3k sqft5485 Hunting Horn Dr, Ellicott City, MD 21043Off Market
- $790,0005 bd4 ba3.4k sqft5505 Hunting Horn Dr, Ellicott City, MD 21043Sold
- $794,600-- bd2 ba2.3k sqft5506 Hunting Horn Dr, Ellicott City, MD 21043Off Market
Nearby schools
GreatSchools rating
- 6/10Ilchester Elementary SchoolGrades: PK-5Distance: 1.2 mi
- 7/10Bonnie Branch Middle SchoolGrades: 6-8Distance: 1.3 mi
- 9/10Howard High SchoolGrades: 9-12Distance: 1.1 mi
Schools provided by the listing agent
- District: Howard County Public School System
Source: Bright MLS. This data may not be complete. We recommend contacting the local school district to confirm school assignments for this home.
Get a cash offer in 3 minutes
Find out how much your home could sell for in as little as 3 minutes with a no-obligation cash offer.
Estimated market value
$879,600
Get a cash offer in 3 minutes
Find out how much your home could sell for in as little as 3 minutes with a no-obligation cash offer.
Estimated market value
$879,600
- Maryland
- Howard County
- Ellicott City
- 21043
- 5493 Hunting Horn Dr
Nearby cities
Nearby zip codes
Other Ellicott City Topics
