This isn’t just a home, it’s a place to slow down and settle in. Experience intentional design in this Garette Custom Home with the sought-after Shasta XL floor plan; no longer offered in new builds. The Skyfall community is just minutes from the Silverdale waterfront and nearby trails. Just over three years old and over $200k in upgrades, this home offers the feel of new construction with the advantage of a fully finished home with mature landscaping and every detail already in place, without the wait. Filled with natural light, expansive windows, and floor-to-ceiling built-ins, creating a bright, airy environment that supports overall well-being. A portion of the garage has been thoughtfully converted into a flexible living space with a kitchenette, ideal for entertaining, a home gym, or multi-gen living. Upstairs, a private guest suite offers a secluded retreat. Outdoor living is where this home truly shines. The double-extended patio with fireplace invites year-round enjoyment, while nearly an acre of land offers raised beds, a greenhouse, a fragrant garden, fruit trees, and a wooded area that encourages connection to nature, movement, and relaxation. Thoughtfully designed, meticulously maintained, and centered around living well. A rare chance to own one of Skyfall’s most sought-after floor plans.
Sold
Listed by: Keller Williams Greater 360 • Lee Ann Rhoden
Bought with: John L. Scott, Inc.
$1,185,000
5493 Skyfall Place NW, Bremerton, WA 98312
4beds
3,986sqft
Single Family Residence
Built in 2022
0.98 Acres Lot
$1,185,300 Zestimate®
$297/sqft
$4,375 Estimated rent
Home value
$1,185,300
$1.13M - $1.26M
$4,375/mo
Zestimate® history
Owner options
List your home for rent
$4,375/mo
Rent Zestimate®
Find your next renter with Zillow Rental Manager. Plus, with online applications, you can quickly screen prospective tenants – for free.
$4,375/mo
Rent Zestimate®
Refinance and save
$7,575/mo
Est. payment
Refinancing to a lower rate could help reduce your monthly payments and save thousands over the life of the loan.
$7,575/mo
Est. payment
Explore your selling options
Work with a Zillow partner agent
Leverage their expertise and Zillow's premium Showcase listings to get your home seen by more buyers.
Get startedList with your own agent
Get your home in front of millions of buyers by listing it on Zillow.
Learn how to do itSell it yourself
Take full control of how buyers see your home on Zillow by listing For Sale by Owner (FSBO).
List your homeWhat's special
Fruit treesMature landscapingPrivate guest suiteRaised bedsFilled with natural lightFloor-to-ceiling built-insFragrant garden
Zillow last checked:
Listing updated:
Listed by:
Lee Ann Rhoden,
Keller Williams Greater 360
Bought with:
Todd Vargo, 135149
John L. Scott, Inc.
Source: NWMLS as distributed by MLS GRID,MLS#: 2509582
Facts & features
Interior
Bedrooms & bathrooms
- Bedrooms: 4
- Bathrooms: 5
- Full bathrooms: 3
- 1/2 bathrooms: 2
- Main level bathrooms: 4
- Main level bedrooms: 3
Primary bedroom
- Level: Main
Bedroom
- Level: Second
Bedroom
- Level: Main
Bathroom full
- Level: Second
Bathroom full
- Level: Main
Bathroom full
- Level: Main
Other
- Level: Main
Other
- Level: Main
Other
- Level: Main
Den office
- Level: Main
Dining room
- Level: Main
Entry hall
- Level: Main
Great room
- Level: Main
Kitchen with eating space
- Level: Main
Utility room
- Level: Main
Heating
- Fireplace, Forced Air, Heat Pump, High Efficiency (Unspecified), Electric, Natural Gas
Cooling
- Forced Air, Heat Pump, High Efficiency (Unspecified)
Appliances
- Included: Dishwasher, Disposal, Double Oven, Dryer, Microwave, Refrigerator, Stove(s)/Range(s), Washer, Dishwasher(s), Dryer(s), Garbage Disposal, Microwave(s), Refrigerator(s), Washer(s), Water Heater: Electric Hybrid Heat Pump, Water Heater Location: Garage
Features
- Bath Off Primary, Dining Room, High Tech Cabling, Pantry
- Flooring: Ceramic Tile, Laminate, Vinyl, Vinyl Plank, Carpet
- Doors: French Doors
- Windows: Dbl Pane/Storm Window, Skylight(s)
- Basement: None
- Number of fireplaces: 1
- Fireplace features: Gas, Main Level: 1, Fireplace
Interior area
- Total structure area: 3,986
- Total interior livable area: 3,986 sqft
Property
Parking
- Total spaces: 5
- Parking features: Driveway, Attached Garage
- Has attached garage: Yes
- Covered spaces: 1
- Uncovered spaces: 4
Features
- Levels: One and One Half
- Stories: 1
- Entry location: Main
- Patio & porch: Bath Off Primary, Dbl Pane/Storm Window, Dining Room, Fireplace, French Doors, High Tech Cabling, Pantry, Skylight(s), SMART Wired, Vaulted Ceiling(s), Walk-In Closet(s), Water Heater, Wet Bar
- Has view: Yes
- View description: Territorial
Lot
- Size: 0.98 Acres
- Features: Cul-De-Sac, Paved, Cable TV, Electric Car Charging, Gas Available, Green House, High Speed Internet, Irrigation, Patio, Sprinkler System
- Topography: Level,Partial Slope,Sloped
- Residential vegetation: Fruit Trees, Garden Space, Wooded
Details
- Parcel number: 31250130372000
- Zoning: RR
- Zoning description: Jurisdiction: County
- Special conditions: Standard
Construction
Type & style
- Home type: SingleFamily
- Architectural style: Contemporary,1 1/2 Story
- Property subtype: Single Family Residence
Materials
- Cement Planked, Stone, Wood Siding, Cement Plank
- Foundation: Poured Concrete
- Roof: Composition
Condition
- Very Good
- Year built: 2022
- Major remodel year: 2022
Details
- Builder name: Garrett Custom Homes
Utilities & green energy
- Electric: Company: PSE
- Sewer: Septic Tank, Company: Septic
- Water: Public, Company: Silverdale Water
- Utilities for property: Astound, Astound
Community & HOA
Community
- Features: CCRs, Gated, Trail(s)
- Subdivision: Chico
HOA
- Services included: Common Area Maintenance, Road Maintenance
- HOA fee: $365 quarterly
- HOA phone: 425-454-6404
Location
- Region: Bremerton
Financial & listing details
- Price per square foot: $297/sqft
- Tax assessed value: $1,063,080
- Annual tax amount: $10,024
- Date on market: 6/12/2026
- Cumulative days on market: 40 days
- Listing terms: Conventional,FHA,USDA Loan,VA Loan
- Inclusions: Dishwasher(s), Double Oven, Dryer(s), Garbage Disposal, Microwave(s), Refrigerator(s), Stove(s)/Range(s), Washer(s)
Price history
| Date | Event | Price |
|---|---|---|
| 5/22/2026 | Sold | $1,185,000-1.2%$297/sqft |
Source:  NWMLS as distributed by MLS GRID #2509582 Report a problem NWMLS as distributed by MLS GRID #2509582 Report a problem | ||
| 5/4/2026 | Pending sale | $1,199,000$301/sqft |
Source: NWMLS as distributed by MLS GRID #2509582 Report a problem | ||
| 4/24/2026 | Listed for sale | $1,199,000+0.3%$301/sqft |
Source: NWMLS as distributed by MLS GRID #2509582 Report a problem | ||
| 10/24/2022 | Sold | $1,195,551$300/sqft |
Source: Public Record Report a problem | ||
Public tax history
| Year | Property taxes | Tax assessment |
|---|---|---|
| 2024 | $9,771 +4.8% | $1,063,080 +1.9% |
| 2023 | $9,322 +71.3% | $1,042,960 +72.1% |
| 2022 | $5,441 +409.4% | $605,920 +478.2% |
| 2021 | $1,068 +37.7% | $104,800 +45% |
| 2020 | $776 +54526.8% | $72,260 +55484.6% |
| 2019 | $1 | $130 |
| 2018 | -- | -- |
Find assessor info on the county website
Neighborhood: 98312
Nearby homes
- $1,140,0005 bd5 ba4k sqft5499 Skyfall Pl NW, Bremerton, WA 98312Sold

- $1,261,6004 bd4 ba3.3k sqftLOT 5493 65 Skyfall Pl NW, Bremerton, WA 98312Off Market

- $950,0003 bd4 ba2.8k sqft5487 Skyfall Pl NW, Bremerton, WA 98312For Sale

- $1,349,6005 bd5 ba4k sqftLOT 5499 66 Skyfall Pl NW, Bremerton, WA 98312Off Market
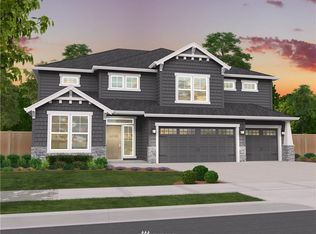
- $1,047,6003 bd4 ba2.7k sqftLOT 5487 64 Skyfall Pl NW, Bremerton, WA 98312Off Market
- $1,154,1004 bd4 ba3.4k sqftLOT 5505 67 Skyfall Pl NW, Bremerton, WA 98312Off Market
- $1,278,3004 bd4 ba4k sqftLOT 5511 68 Skyfall Pl NW, Bremerton, WA 98312Off Market
- $1,112,8004 bd3 ba3k sqftLOT 5480 63 Skyfall Pl NW, Bremerton, WA 98312Off Market
Nearby schools
GreatSchools rating
- 6/10Silverdale Elementary SchoolGrades: PK-5Distance: 2.5 mi
- 6/10Klahowya SecondaryGrades: 6-12Distance: 2 mi
Get a cash offer in 3 minutes
Find out how much your home could sell for in as little as 3 minutes with a no-obligation cash offer.
Estimated market value
$1,185,300
Get a cash offer in 3 minutes
Find out how much your home could sell for in as little as 3 minutes with a no-obligation cash offer.
Estimated market value
$1,185,300
- Washington
- Kitsap County
- Bremerton
- 98312
- 5493 Skyfall Place NW
Nearby cities
Nearby neighborhoods
Nearby zip codes
Other Bremerton Topics
