Luxury 5 BD 4.5 BA home in gated Skyfall by Garrette Custom Homes community. Main level has 10' ceilings, open great room w/gas fireplace, large dining area, guest suite and huge windows that let in lots of natural light! Large office w/dbl doors and huge windows, Gourmet kitchen features chef island, quartz counters, & upgraded stainless appliances inc double oven, 6 burner gas cooktop & built-in microwave. Upstairs a massive primary suite with attached retreat, beautiful 5 pc BA w/large tiled shower, 6’ soaking tub, dbl vanities, & split walk-in closet. Huge bonus room, 2 lrg BRs with hall bath, & 4th BR has 3/4 BA & walk-in closet. 6 car attached garage & 24' covered patio w/masonry gas fireplace! CK schools! Plus $15K towards closing
Sold
Listed by: Legacy Professionals, Inc • Christina McClure
Bought with: Windermere RE West Sound Inc.
$1,140,000
5499 Skyfall Place NW, Bremerton, WA 98312
5beds
4,068sqft
Single Family Residence
Built in 2022
0.96 Acres Lot
$1,166,900 Zestimate®
$280/sqft
$4,582 Estimated rent
Home value
$1,166,900
$1.07M - $1.27M
$4,582/mo
Zestimate® history
Owner options
List your home for rent
$4,582/mo
Rent Zestimate®
Find your next renter with Zillow Rental Manager. Plus, with online applications, you can quickly screen prospective tenants – for free.
$4,582/mo
Rent Zestimate®
Refinance and save
$7,151/mo
Est. payment
Refinancing to a lower rate could help reduce your monthly payments and save thousands over the life of the loan.
$7,151/mo
Est. payment
Explore your selling options
Work with a Zillow partner agent
Leverage their expertise and Zillow's premium Showcase listings to get your home seen by more buyers.
Get startedList with your own agent
Get your home in front of millions of buyers by listing it on Zillow.
Learn how to do itSell it yourself
Take full control of how buyers see your home on Zillow by listing For Sale by Owner (FSBO).
List your homeWhat's special
Gas fireplaceMasonry gas fireplaceGourmet kitchenLarge officeHuge bonus roomChef islandHuge windows
Zillow last checked:
Listing updated:
Listed by:
Christina McClure,
Legacy Professionals, Inc
Bought with:
BryAnn Bingham, 21022170
Windermere RE West Sound Inc.
Source: NWMLS as distributed by MLS GRID,MLS#: 2376284
Facts & features
Interior
Bedrooms & bathrooms
- Bedrooms: 5
- Bathrooms: 5
- Full bathrooms: 2
- 3/4 bathrooms: 2
- 1/2 bathrooms: 1
- Main level bathrooms: 2
Bedroom
- Level: Lower
Bathroom three quarter
- Level: Main
Other
- Level: Main
Den office
- Level: Main
Dining room
- Level: Main
Entry hall
- Level: Main
Great room
- Level: Main
Kitchen with eating space
- Level: Main
Heating
- Fireplace, 90%+ High Efficiency, Forced Air, Heat Pump, High Efficiency (Unspecified), Electric, Natural Gas
Cooling
- 90%+ High Efficiency, Forced Air, Heat Pump, HEPA Air Filtration, High Efficiency (Unspecified)
Appliances
- Included: Dishwasher(s), Disposal, Double Oven, Dryer(s), Microwave(s), Refrigerator(s), Stove(s)/Range(s), Washer(s), Garbage Disposal, Water Heater: Hybrid Electric Heat Pump, Water Heater Location: Garage
Features
- Bath Off Primary, Dining Room, High Tech Cabling, Loft
- Flooring: Ceramic Tile, Hardwood, Vinyl Plank, Carpet
- Doors: French Doors
- Windows: Double Pane/Storm Window
- Basement: None
- Number of fireplaces: 1
- Fireplace features: Gas, Main Level: 1, Fireplace
Interior area
- Total structure area: 4,068
- Total interior livable area: 4,068 sqft
Property
Parking
- Total spaces: 6
- Parking features: Driveway, Attached Garage
- Attached garage spaces: 6
Features
- Levels: Two
- Stories: 2
- Entry location: Main
- Patio & porch: Second Primary Bedroom, Bath Off Primary, Double Pane/Storm Window, Dining Room, Fireplace, French Doors, High Tech Cabling, Loft, Security System, Sprinkler System, Vaulted Ceiling(s), Walk-In Closet(s), Walk-In Pantry, Water Heater
- Has view: Yes
- View description: Territorial
Lot
- Size: 0.96 Acres
- Features: Cul-De-Sac, Dead End Street, Paved, Secluded, Cable TV, Fenced-Partially, Gas Available, Gated Entry, High Speed Internet, Patio, Sprinkler System
- Topography: Level,Partial Slope
- Residential vegetation: Wooded
Details
- Parcel number: 31250130382009
- Zoning: RR- Rural Residential
- Zoning description: Jurisdiction: County
- Special conditions: Standard
- Other equipment: Leased Equipment: Security System
Construction
Type & style
- Home type: SingleFamily
- Architectural style: 2 Story
- Property subtype: Single Family Residence
Materials
- Cement Planked, Stone, Wood Siding, Cement Plank
- Foundation: Poured Concrete
- Roof: Composition
Condition
- Very Good
- Year built: 2022
- Major remodel year: 2022
Utilities & green energy
- Electric: Company: Puget Sound Energy
- Sewer: Septic Tank, Company: Septic
- Water: Public, Company: Silverdale Water
- Utilities for property: Wave Broadband, Wave Broadband
Community & HOA
Community
- Features: CCRs, Gated, Park, Trail(s)
- Security: Security System
- Subdivision: Chico
HOA
- HOA fee: $322 quarterly
- HOA phone: 425-454-6404
Location
- Region: Bremerton
Financial & listing details
- Price per square foot: $280/sqft
- Tax assessed value: $1,076,970
- Annual tax amount: $9,898
- Date on market: 7/11/2025
- Cumulative days on market: 376 days
- Listing terms: Conventional,FHA,VA Loan
- Inclusions: Dishwasher(s), Double Oven, Dryer(s), Garbage Disposal, Leased Equipment, Microwave(s), Refrigerator(s), Stove(s)/Range(s), Washer(s)
Price history
| Date | Event | Price |
|---|---|---|
| 10/1/2025 | Sold | $1,140,000-5%$280/sqft |
Source:  NWMLS as distributed by MLS GRID #2376284 Report a problem NWMLS as distributed by MLS GRID #2376284 Report a problem | ||
| 9/4/2025 | Pending sale | $1,200,000$295/sqft |
Source: NWMLS as distributed by MLS GRID #2376284 Report a problem | ||
| 7/9/2025 | Price change | $1,200,000-3.2%$295/sqft |
Source: NWMLS as distributed by MLS GRID #2376284 Report a problem | ||
| 5/29/2025 | Price change | $1,240,000-0.8%$305/sqft |
Source: NWMLS as distributed by MLS GRID #2376284 Report a problem | ||
| 5/15/2025 | Listed for sale | $1,250,000+525%$307/sqft |
Source: NWMLS as distributed by MLS GRID #2376284 Report a problem | ||
| 1/14/2022 | Sold | $200,000$49/sqft |
Source: Public Record Report a problem | ||
Public tax history
| Year | Property taxes | Tax assessment |
|---|---|---|
| 2024 | $9,898 +2.8% | $1,076,970 |
| 2023 | $9,626 +33.9% | $1,076,970 +34.5% |
| 2022 | $7,189 +576% | $800,610 +667.3% |
| 2021 | $1,064 +37.7% | $104,340 +45% |
| 2020 | $772 +50045.5% | $71,940 +51285.7% |
| 2019 | $2 | $140 |
| 2018 | -- | -- |
Find assessor info on the county website
Neighborhood: 98312
Nearby homes
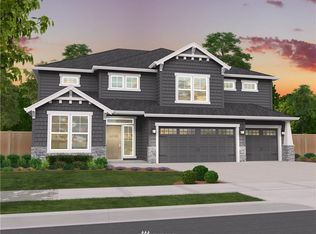
- $1,355,0005 bd5 ba4k sqftLOT 5499 66 Skyfall Pl NW, Bremerton, WA 98312Off Market
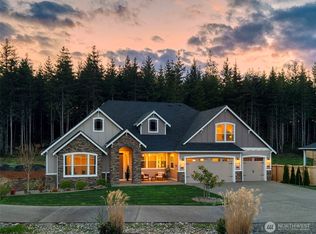
- $1,185,0004 bd5 ba3.9k sqft5493 Skyfall Pl NW, Bremerton, WA 98312Sold
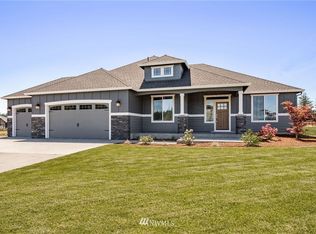
- $1,154,1004 bd4 ba3.4k sqftLOT 5505 67 Skyfall Pl NW, Bremerton, WA 98312Off Market
- $1,268,5004 bd4 ba3.3k sqftLOT 5493 65 Skyfall Pl NW, Bremerton, WA 98312Off Market

- $1,278,3004 bd4 ba4k sqftLOT 5511 68 Skyfall Pl NW, Bremerton, WA 98312Off Market
- $950,0003 bd4 ba2.8k sqft5487 Skyfall Pl NW, Bremerton, WA 98312For Sale
- $1,053,2003 bd4 ba2.7k sqftLOT 5487 64 Skyfall Pl NW, Bremerton, WA 98312Off Market
- $1,337,1004 bd4 ba3.7k sqftLOT 5517 69 Skyfall Pl NW, Bremerton, WA 98312Off Market
Nearby schools
GreatSchools rating
- 6/10Silverdale Elementary SchoolGrades: PK-5Distance: 2.5 mi
- 6/10Klahowya SecondaryGrades: 6-12Distance: 1.9 mi
Schools provided by the listing agent
- Elementary: Silverdale Elem
- Middle: Klahowya Secondary
- High: Central Kitsap High
Source: NWMLS as distributed by MLS GRID. This data may not be complete. We recommend contacting the local school district to confirm school assignments for this home.
Get a cash offer in 3 minutes
Find out how much your home could sell for in as little as 3 minutes with a no-obligation cash offer.
Estimated market value
$1,166,900
Get a cash offer in 3 minutes
Find out how much your home could sell for in as little as 3 minutes with a no-obligation cash offer.
Estimated market value
$1,166,900
- Washington
- Kitsap County
- Bremerton
- 98312
- 5499 Skyfall Place NW
Nearby cities
Nearby neighborhoods
Nearby zip codes
Other Bremerton Topics
