Skip main navigation
For sale
  • C$295,000

    5494 Highway 3, East Jordan, NS B0T 1J0

    4beds
    1,800sqft
    Single Family Residence
    Built in 1982
    0.65 Acres Lot
    $-- Zestimate®
    C$164/sqft
    C$-- HOA

    What's special

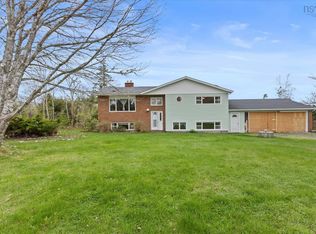
    Durable steel roofWood shingle exteriorRecently renovated bathroom
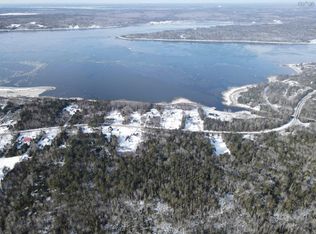
    Visit REALTOR® website for additional information. Move-in ready 4-bedroom home in Jordan Falls, Shelburne County Welcome to 5494 Highway 3, a well-maintained 4-bed, 1-bath, 2-storey home offering approximately 1,800 sq ft on a private landscaped and wooded lot along Nova Scotia’s scenic South Shore Lighthouse Route. Enjoy low-maintenance living with a durable steel roof and wood shingle exterior, plus two energy-efficient ductless heat pumps and forced-air furnace for year-round comfort. Main-floor bedrooms and laundry make one-level living easy, with additional bedrooms and a living room upstairs. Poured concrete foundation, dug well, septic, high-speed internet, recently renovated bathroom, deck and 2 detached sheds, and close proximity to the breakwater. Minutes to Shelburne amenities and a short drive to Lockeport’s white-sand beaches, The Islands Provincial Park and Hayden Lake.
    26 days
    |
    65
    |
    4
    |

    Zillow last checked:

    Listing updated:

    Listed by:

    Mary-Anne Taylor,

    PG Direct Realty Ltd. Brokerage

    Source: NSAR,MLS®#: 202617600MLS LogoOriginating MLS®#: Nova Scotia Association of REALTORS®

      Facts & features

      Interior

      Bedrooms & bathrooms
      • Bedrooms: 4
      • Bathrooms: 1
      • Full bathrooms: 1
      • Main level bedrooms: 1
      Bedroom
      • Level: Second
      • Area: 123.05
      • Dimensions: 11.5 x 10.7
      Bedroom 1
      • Level: Second
      • Area: 116.63
      • Dimensions: 10.9 x 10.7
      Bathroom
      • Level: Second
      • Area: 98.88
      • Dimensions: 8.9 x 11.11
      Dining room
      • Level: Main
      • Area: 113.74
      • Dimensions: 9.4 x 12.1
      Kitchen
      • Level: Main
      • Area: 162.14
      • Dimensions: 12.1 x 13.4
      Living room
      • Level: Second
      • Area: 332.32
      • Dimensions: 13.4 x 24.8
      Office
      • Level: Main
      • Area: 143.75
      • Dimensions: 11.5 x 12.5
      Heating
      • Forced Air, Furnace, Heat Pump -Ductless
      Cooling
      • Ductless
      Appliances
      • Included: Range, Dishwasher, Dryer, Washer, Refrigerator
      Features
      • High Speed Internet
      • Flooring: Laminate
      • Basement: Crawl Space,Unfinished
      Interior area
      • Total structure area: 1,800
      • Total interior livable area: 1,800 sqft
      • Finished area above ground: 1,800

      Property

      Parking
      • Total spaces: 1
      • Parking features: No Garage, Gravel, Single
      Features
      • Levels: 2 Storey
      • Stories: 2
      • Patio & porch: Deck
      Lot
      • Size: 0.65 Acres
      • Features: Landscaped, Wooded, 0.5 to 0.99 Acres
      Details
      • Additional structures: Shed(s)
      • Parcel number: 80118524
      • Zoning: Res
      • Other equipment: No Rental Equipment

      Construction

      Type & style
      • Home type: SingleFamily
      • Property subtype: Single Family Residence
      Materials
      • Wood Siding
      • Roof: Metal
      Condition
      • New construction: No
      • Year built: 1982

      Utilities & green energy

      • Gas: Oil
      • Sewer: Septic Tank
      • Water: Dug, Well
      • Utilities for property: Cable Connected, Electricity Connected, Phone Connected, Electric

      Community & HOA

      Community
      • Features: School Bus Service
      Location
      • Region: East Jordan

      Financial & listing details

      • Price per square foot: C$164/sqft
      • Price range: C$295K - C$295K
      • Date on market: 7/15/2026
      • Ownership: Freehold
      • Electric utility on property: Yes

        Price history

        DateEventPrice
        7/15/2026Listed for saleC$295,000+127.1%C$164/sqft
        Source: NSAR #202617600 Report a problem
        11/20/2020Listing removedC$129,900C$72/sqft
        Source: RE/MAX South Shore Realty(1989) Ltd-Bridgewater #201923369 Report a problem
        11/3/2020Pending saleC$129,900C$72/sqft
        Source: RE/MAX South Shore Realty(1989) Ltd-Bridgewater #201923369 Report a problem
        7/24/2020Price changeC$129,900-21%C$72/sqft
        Source: RE/MAX South Shore Realty(1989) Ltd-Bridgewater #201923369 Report a problem
        12/4/2019Listed for saleC$164,500C$91/sqft
        Source: RE/MAX South Shore Realty(1989) Ltd-Bridgewater #201923369 Report a problem

        Public tax history

        Tax history is unavailable.

        Climate risks

        Neighborhood: B0T

        Getting around

        7 / 100
        Car-Dependent
        26 / 100
        Somewhat Bikeable

        Nearby schools

        GreatSchools rating

        No schools nearby

        We couldn't find any schools near this home.

        Similar homes