Skip main navigation
Sold for $548,000
  • $548,000

    54941 Danielle St, New Baltimore, MI 48047

    3beds
    4,394sqft
    Single Family Residence
    Built in 2001
    0.38 Acres Lot
    $550,100 Zestimate®
    $125/sqft
    $4,544 Estimated rent

    Home value

    $550,100

    Estimated sales range

    Not available

    $4,544/mo

    Zestimate® history
    Loading
    Loading...

    Owner options

    List your home for rent

    $4,544/mo

    Rent Zestimate®

    Find your next renter with Zillow Rental Manager. Plus, with online applications, you can quickly screen prospective tenants – for free.

    Learn more

    $4,544/mo

    Rent Zestimate®

    Refinance and save

    $3,572/mo

    Est. payment

    Refinancing to a lower rate could help reduce your monthly payments and save thousands over the life of the loan.

    See today's rates

    $3,572/mo

    Est. payment

    Explore your selling options

    Work with a Zillow partner agent

    Leverage their expertise and Zillow's premium Showcase listings to get your home seen by more buyers.

    Get started

    List with your own agent

    Get your home in front of millions of buyers by listing it on Zillow.

    Learn how to do it

    Sell it yourself

    Take full control of how buyers see your home on Zillow by listing For Sale by Owner (FSBO).

    List your home

    What's special

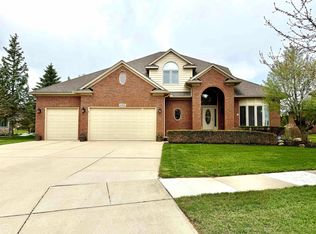
    LOOK NO FURTHER!! Amazing custom brick ranch in highly regarded Hidden Ridge Subdivision, RARE FIND w/great curb appeal, 3 car wide driveway, brick paver sidewalks, open floor plan, huge great room w/high vaulted ceiling, newer dual skylights, custom gas fireplace w/surround, decorative "plant niches", awesome kitchen w/loads of cabinets, black "granite" counters & backsplash w/peninsula snack bar, built-in gas cooktop & oven, stainless steel microwave, dishwasher, side-by-side fridge, insta-hot water dispenser, spacious eating area w/door-wall & large bay window, "Plantation Shutters" throughout entire home, inviting foyer w/leaded glass front door, "French" glassed doors lead into office/den w/beamed cathedral ceiling & 1/2 moon window & hardwood floor, main hallway & bedrooms all with hardwood flooring, primary bedroom w/tray ceiling, recessed lighting, walk-in closet, mstr bath w/stall shower, jetted soaking tub & dual sink vanity, 2nd bdrm also has beamed cath. ceiling & 1/2 moon window, overhead paddle fans thru-out, professionally finished basement takes your breath away, great for entertaining, open layout, 3 additional rooms, workout area, custom wet bar w/lighted glass block, 3rd full bath w/stall shower, loads of storage, 3 car side turned garage w/divided workshop area, backup sump pump, generator hook-up, separate outside water meter, hail resistant 3yr old roof, alum trim, Andersen windows, large raised custom paver patio overlooks professionally landscaped yard, Quiet/Quaint sub w/low assoc. fee, Anchor Bay Schools, many more features not listed, shows extremely well.

    Zillow last checked:

    Listing updated:

    Listed by:

    Thomas J. Figlan 586-598-1400,

    Real Estate One Chesterfield

    Bought with:

    Zach Haun, 6501391820

    RE/MAX First

    Source: MiRealSource,MLS#: 50204491MLS LogoOriginating MLS: MiRealSource

    Facts & features

    Interior

    Bedrooms & bathrooms
    • Bedrooms: 3
    • Bathrooms: 4
    • Full bathrooms: 3
    • 1/2 bathrooms: 1
    Primary bedroom
    • Level: First
    Bedroom 1
    • Features: Wood
    • Level: First
    • Area: 221
    • Dimensions: 17 x 13
    Bedroom 2
    • Features: Wood
    • Level: First
    • Area: 168
    • Dimensions: 14 x 12
    Bedroom 3
    • Features: Wood
    • Level: First
    • Area: 110
    • Dimensions: 11 x 10
    Bathroom 1
    • Features: Ceramic
    • Level: First
    • Area: 88
    • Dimensions: 11 x 8
    Bathroom 2
    • Features: Ceramic
    • Level: First
    • Area: 45
    • Dimensions: 9 x 5
    Bathroom 3
    • Features: Vinyl
    • Level: Basement
    • Area: 42
    • Dimensions: 7 x 6
    Great room
    • Level: First
    • Area: 459
    • Dimensions: 27 x 17
    Kitchen
    • Features: Ceramic
    • Level: First
    • Area: 196
    • Dimensions: 14 x 14
    Heating
    • Forced Air, Humidity Control, Natural Gas
    Cooling
    • Ceiling Fan(s), Central Air
    Appliances
    • Included: Bar Fridge, Dishwasher, Disposal, Dryer, Humidifier, Microwave, Range/Oven, Refrigerator, Washer, Gas Water Heater
    • Laundry: First Floor Laundry, Laundry Room
    Features
    • Cathedral/Vaulted Ceiling, Sump Pump, Walk-In Closet(s), Bar
    • Flooring: Ceramic Tile, Hardwood, Wood, Carpet, Vinyl
    • Windows: Bay Window(s), Window Treatments, Skylight(s)
    • Basement: Finished,Full,Concrete,Sump Pump
    • Number of fireplaces: 1
    • Fireplace features: Gas, Great Room
    Interior area
    • Total structure area: 4,394
    • Total interior livable area: 4,394 sqft
    • Finished area above ground: 2,217
    • Finished area below ground: 2,177

    Property

    Parking
    • Total spaces: 3
    • Parking features: Attached, Electric in Garage, Garage Door Opener, Garage Faces Side, Direct Access
    • Attached garage spaces: 3
    Features
    • Levels: One
    • Stories: 1
    • Patio & porch: Patio, Porch
    • Exterior features: Lawn Sprinkler, Sidewalks
    • Has spa: Yes
    • Spa features: Spa/Jetted Tub
    • Frontage type: Road
    • Frontage length: 94
    Lot
    • Size: 0.38 Acres
    • Dimensions: 94 x 171
    • Features: Deep Lot - 150+ Ft., Large Lot - 65+ Ft., Subdivision, Sidewalks
    Details
    • Parcel number: 060912127016
    • Zoning description: Residential
    • Special conditions: Private

    Construction

    Type & style
    • Home type: SingleFamily
    • Architectural style: Ranch
    • Property subtype: Single Family Residence
    Materials
    • Brick
    • Foundation: Basement, Concrete Perimeter
    Condition
    • New construction: No
    • Year built: 2001

    Utilities & green energy

    • Sewer: Public Sanitary
    • Water: Public

    Community & neighborhood

    Location
    • Region: New Baltimore
    • Subdivision: Hidden Ridge Estates Sub

    HOA & financial

    HOA
    • Has HOA: Yes
    • HOA fee: $65 annually
    • Services included: HOA
    • Association name: Hidden Ridge HOA

    Other

    Other facts
    • Listing agreement: Exclusive Right to Sell/VR
    • Listing terms: Cash,Conventional
    • Road surface type: Paved

    Price history

    DateEventPrice
    5/20/2026Sold$548,000-4.7%$125/sqft
    Source: MiRealSource #50204491 Report a problem
    4/21/2026Pending sale$574,900$131/sqft
    Source: MiRealSource #50204491 Report a problem
    4/16/2026Listed for sale$574,900-3.4%$131/sqft
    Source: MiRealSource #50204491 Report a problem
    4/16/2026Listing removed$595,000$135/sqft
    Source: MiRealSource #50202543 Report a problem
    3/26/2026Listed for sale$595,000+120.5%$135/sqft
    Source: MiRealSource #50202543 Report a problem
    7/23/2001Sold$269,900$61/sqft
    Source: Public Record Report a problem

    Public tax history

    YearProperty taxesTax assessment
    2025$6,032 +4.9%$206,600 +2.3%
    2024$5,748 +4.8%$202,000 +6.8%
    2023$5,485 +3.9%$189,200 +10%
    2022$5,280 -0.6%$172,000 +4.1%
    2021$5,311 $165,200 +1.8%
    2020$5,311 +5.6%$162,200 +3.6%
    2019$5,029 +2.2%$156,600 +7%
    2018$4,918 $146,300 +9.2%
    2017-- $134,000
    2016-- $134,000 +1.3%
    2015-- $132,300 +15.2%
    2014-- $114,800 -4.5%
    2012-- $120,200
    2010-- $120,200 -19.2%
    2009-- $148,700 -3.3%
    2008$5,176 +486.4%$153,800 -7.4%
    2007$883 -81%$166,100 +11.9%
    2006$4,655 +6.2%$148,500 +5.4%
    2004$4,383 -15.3%$140,900 +4.7%
    2003$5,178 -18.4%$134,600 +21.3%
    2001$6,345 +1463.8%$111,000 +1600.1%
    2000$406 $6,529

    Find assessor info on the county website

    Neighborhood: 48047

    Nearby schools

    GreatSchools rating
    Schools provided by the listing agent
    • District: Anchor Bay School District

    Source: MiRealSource. This data may not be complete. We recommend contacting the local school district to confirm school assignments for this home.

    Get a cash offer in 3 minutes
    Find out how much your home could sell for in as little as 3 minutes with a no-obligation cash offer.
    Estimated market value
    $550,100
    Get a cash offer in 3 minutes
    Find out how much your home could sell for in as little as 3 minutes with a no-obligation cash offer.
    Estimated market value
    $550,100